
From Homesite to Home
What to understand when choosing a homesite, planning a home, and navigating the building process in River Landing.
What to understand when choosing a homesite, planning a home, and navigating the building process in River Landing.
STARTING POINT
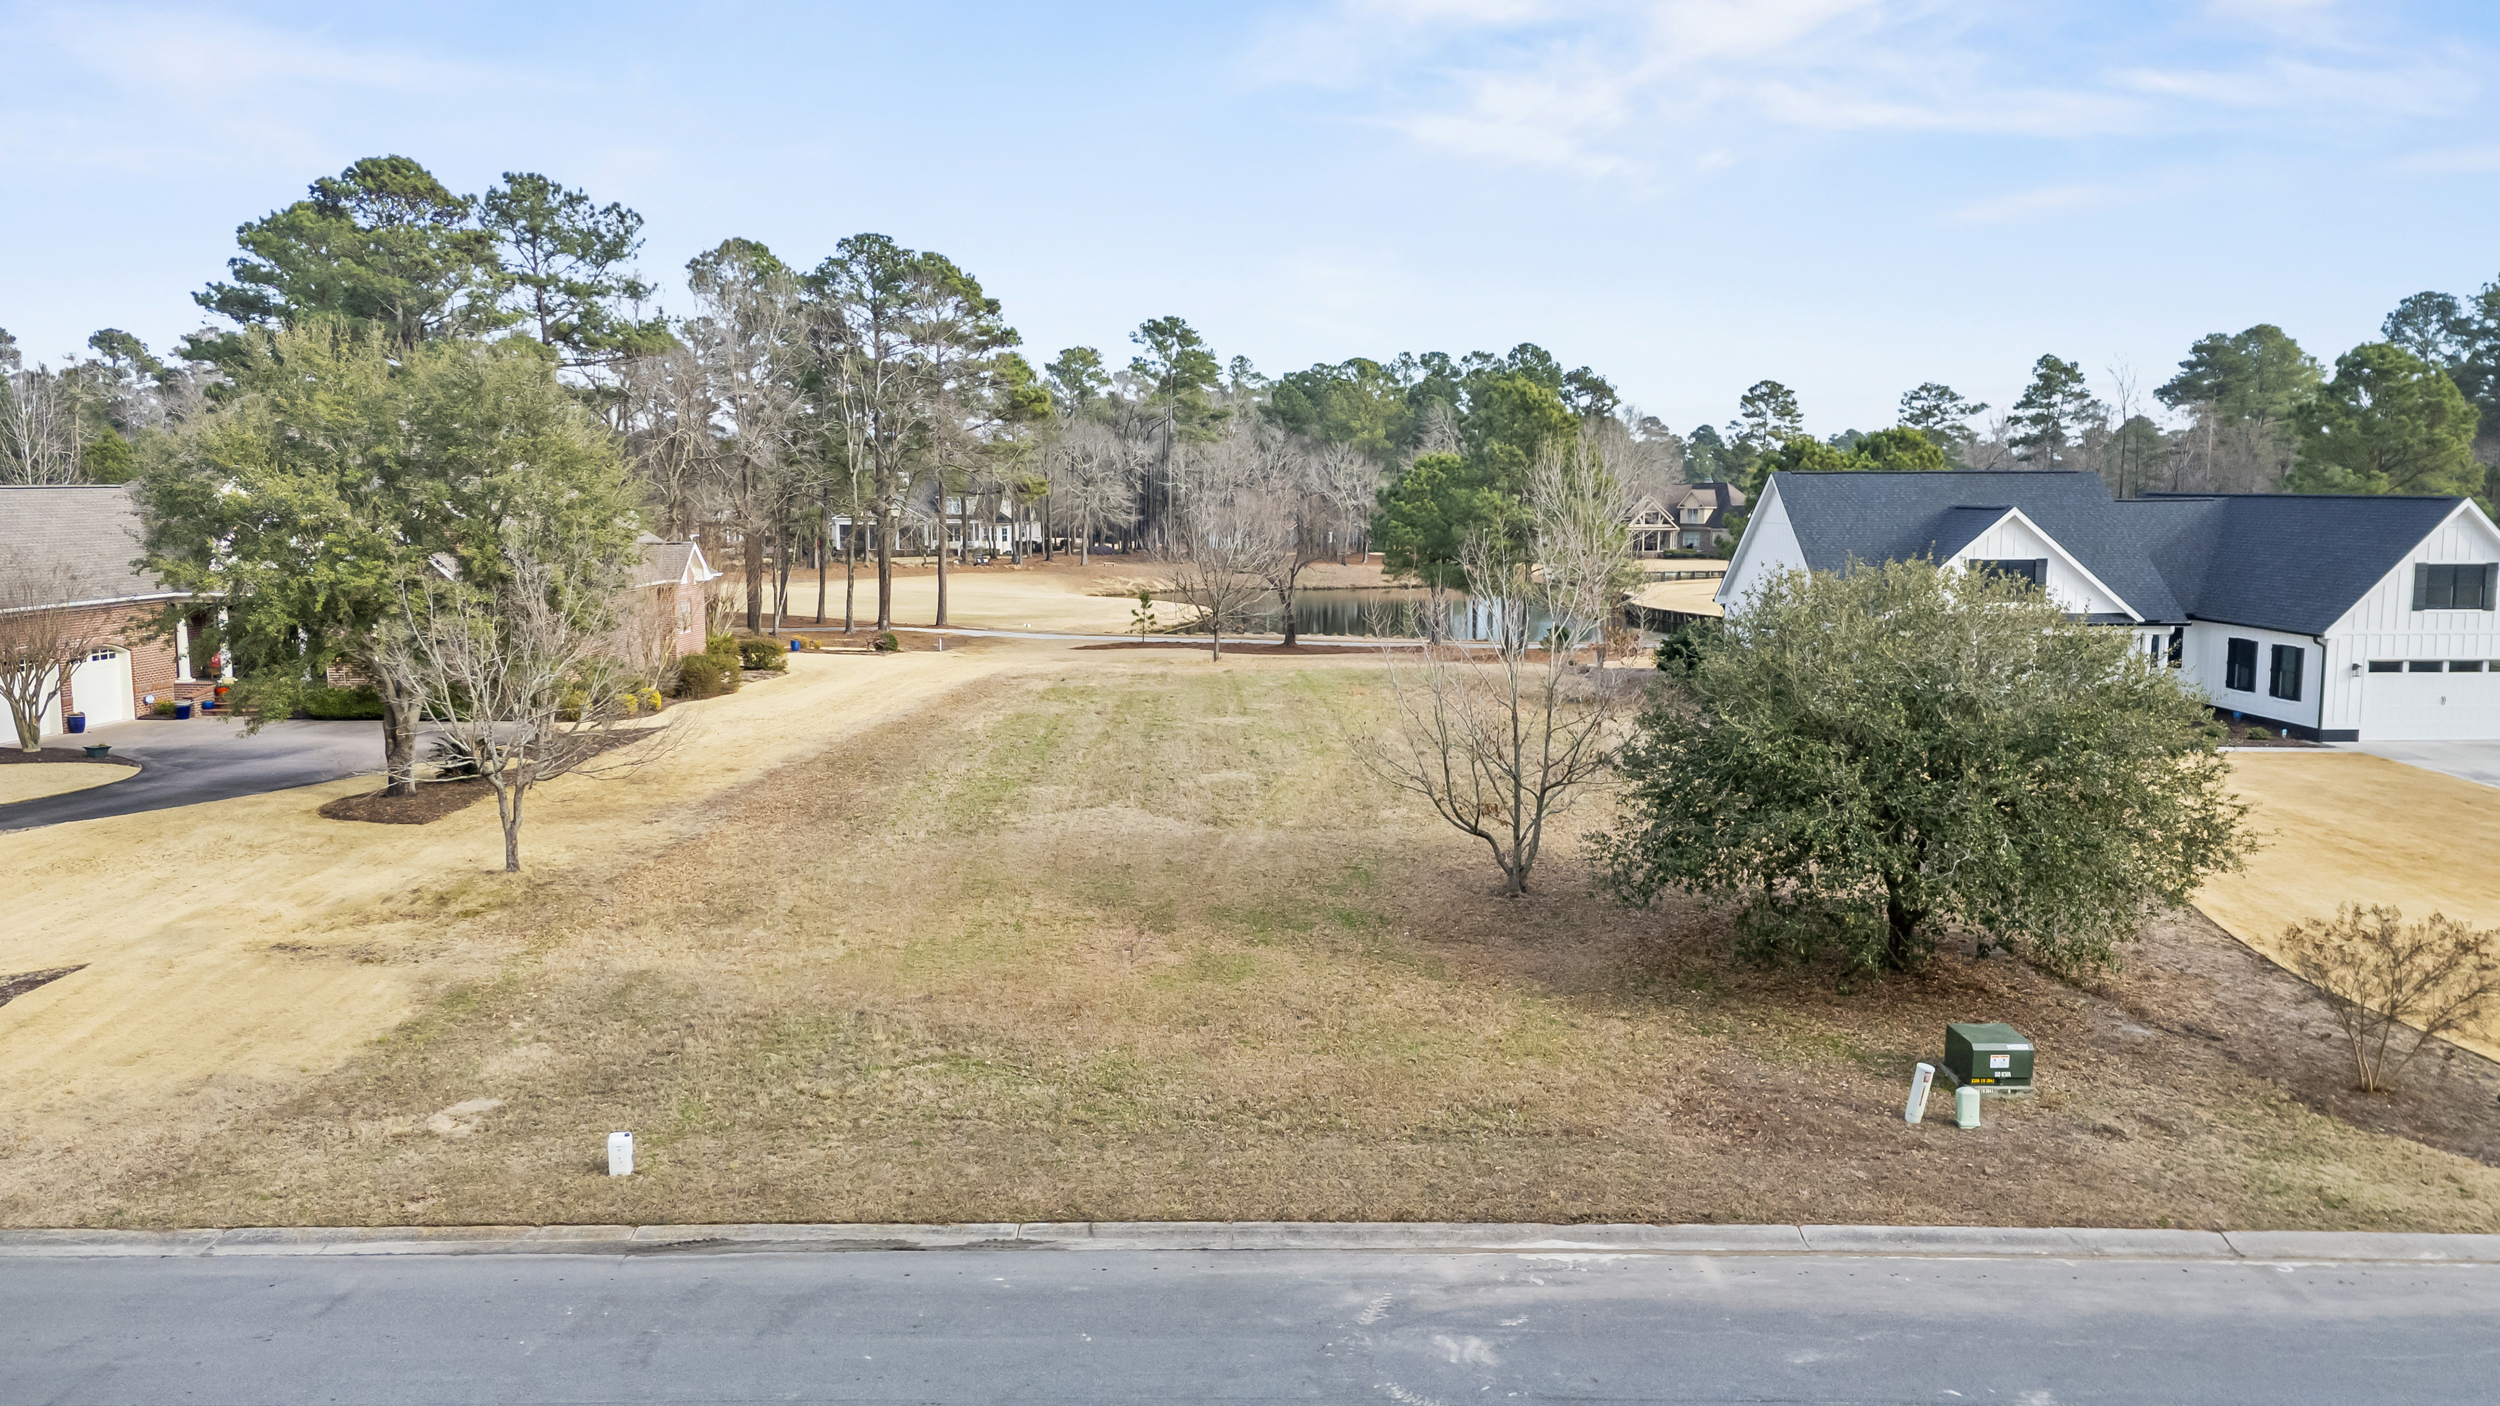
Start With the Homesite
Choosing a homesite in River Landing is about more than finding a location or view you like. The size and shape of the property, setbacks, site conditions, flood considerations, and other restrictions can all influence what can ultimately be built.
That becomes especially important if you already have a particular home size, floor plan, garage configuration, or outdoor space in mind. A homesite that looks spacious on paper may offer a very different usable building area once those factors are considered.
River Landing also includes Estate, Residential, and Village homesites, along with golf course, water, wooded, and interior settings. Understanding how those characteristics fit your plans is an important first step before deciding which property makes sense.
THE PROCESS
From Lot Selection to Construction
Building in River Landing involves several stages, from evaluating the property and developing plans to architectural review, permitting, and construction. The exact process can vary by project, but understanding the major steps can help you know what to expect before getting started.
Building in River Landing involves several stages, from evaluating the property and developing plans to architectural review, permitting, and construction. The exact process can vary by project, but understanding the major steps can help you know what to expect before getting started.
01
Choose the Homesite
Evaluate the location, lot characteristics, site conditions, and available building area in relation to the type of home you plan to build.
02
Plan the Home
Work with your builder, architect, or designer to develop a home and site plan that fits the property, your needs, and applicable community requirements.
03
Review & Approval
Plans and required documentation are submitted through River Landing's architectural review process, along with any other approvals or permits required for the project.
04
Build the Home
Once the necessary approvals and permits are in place, site preparation and construction can begin.
BUILDING WITHIN THE COMMUNITY
Understanding Architectural Review
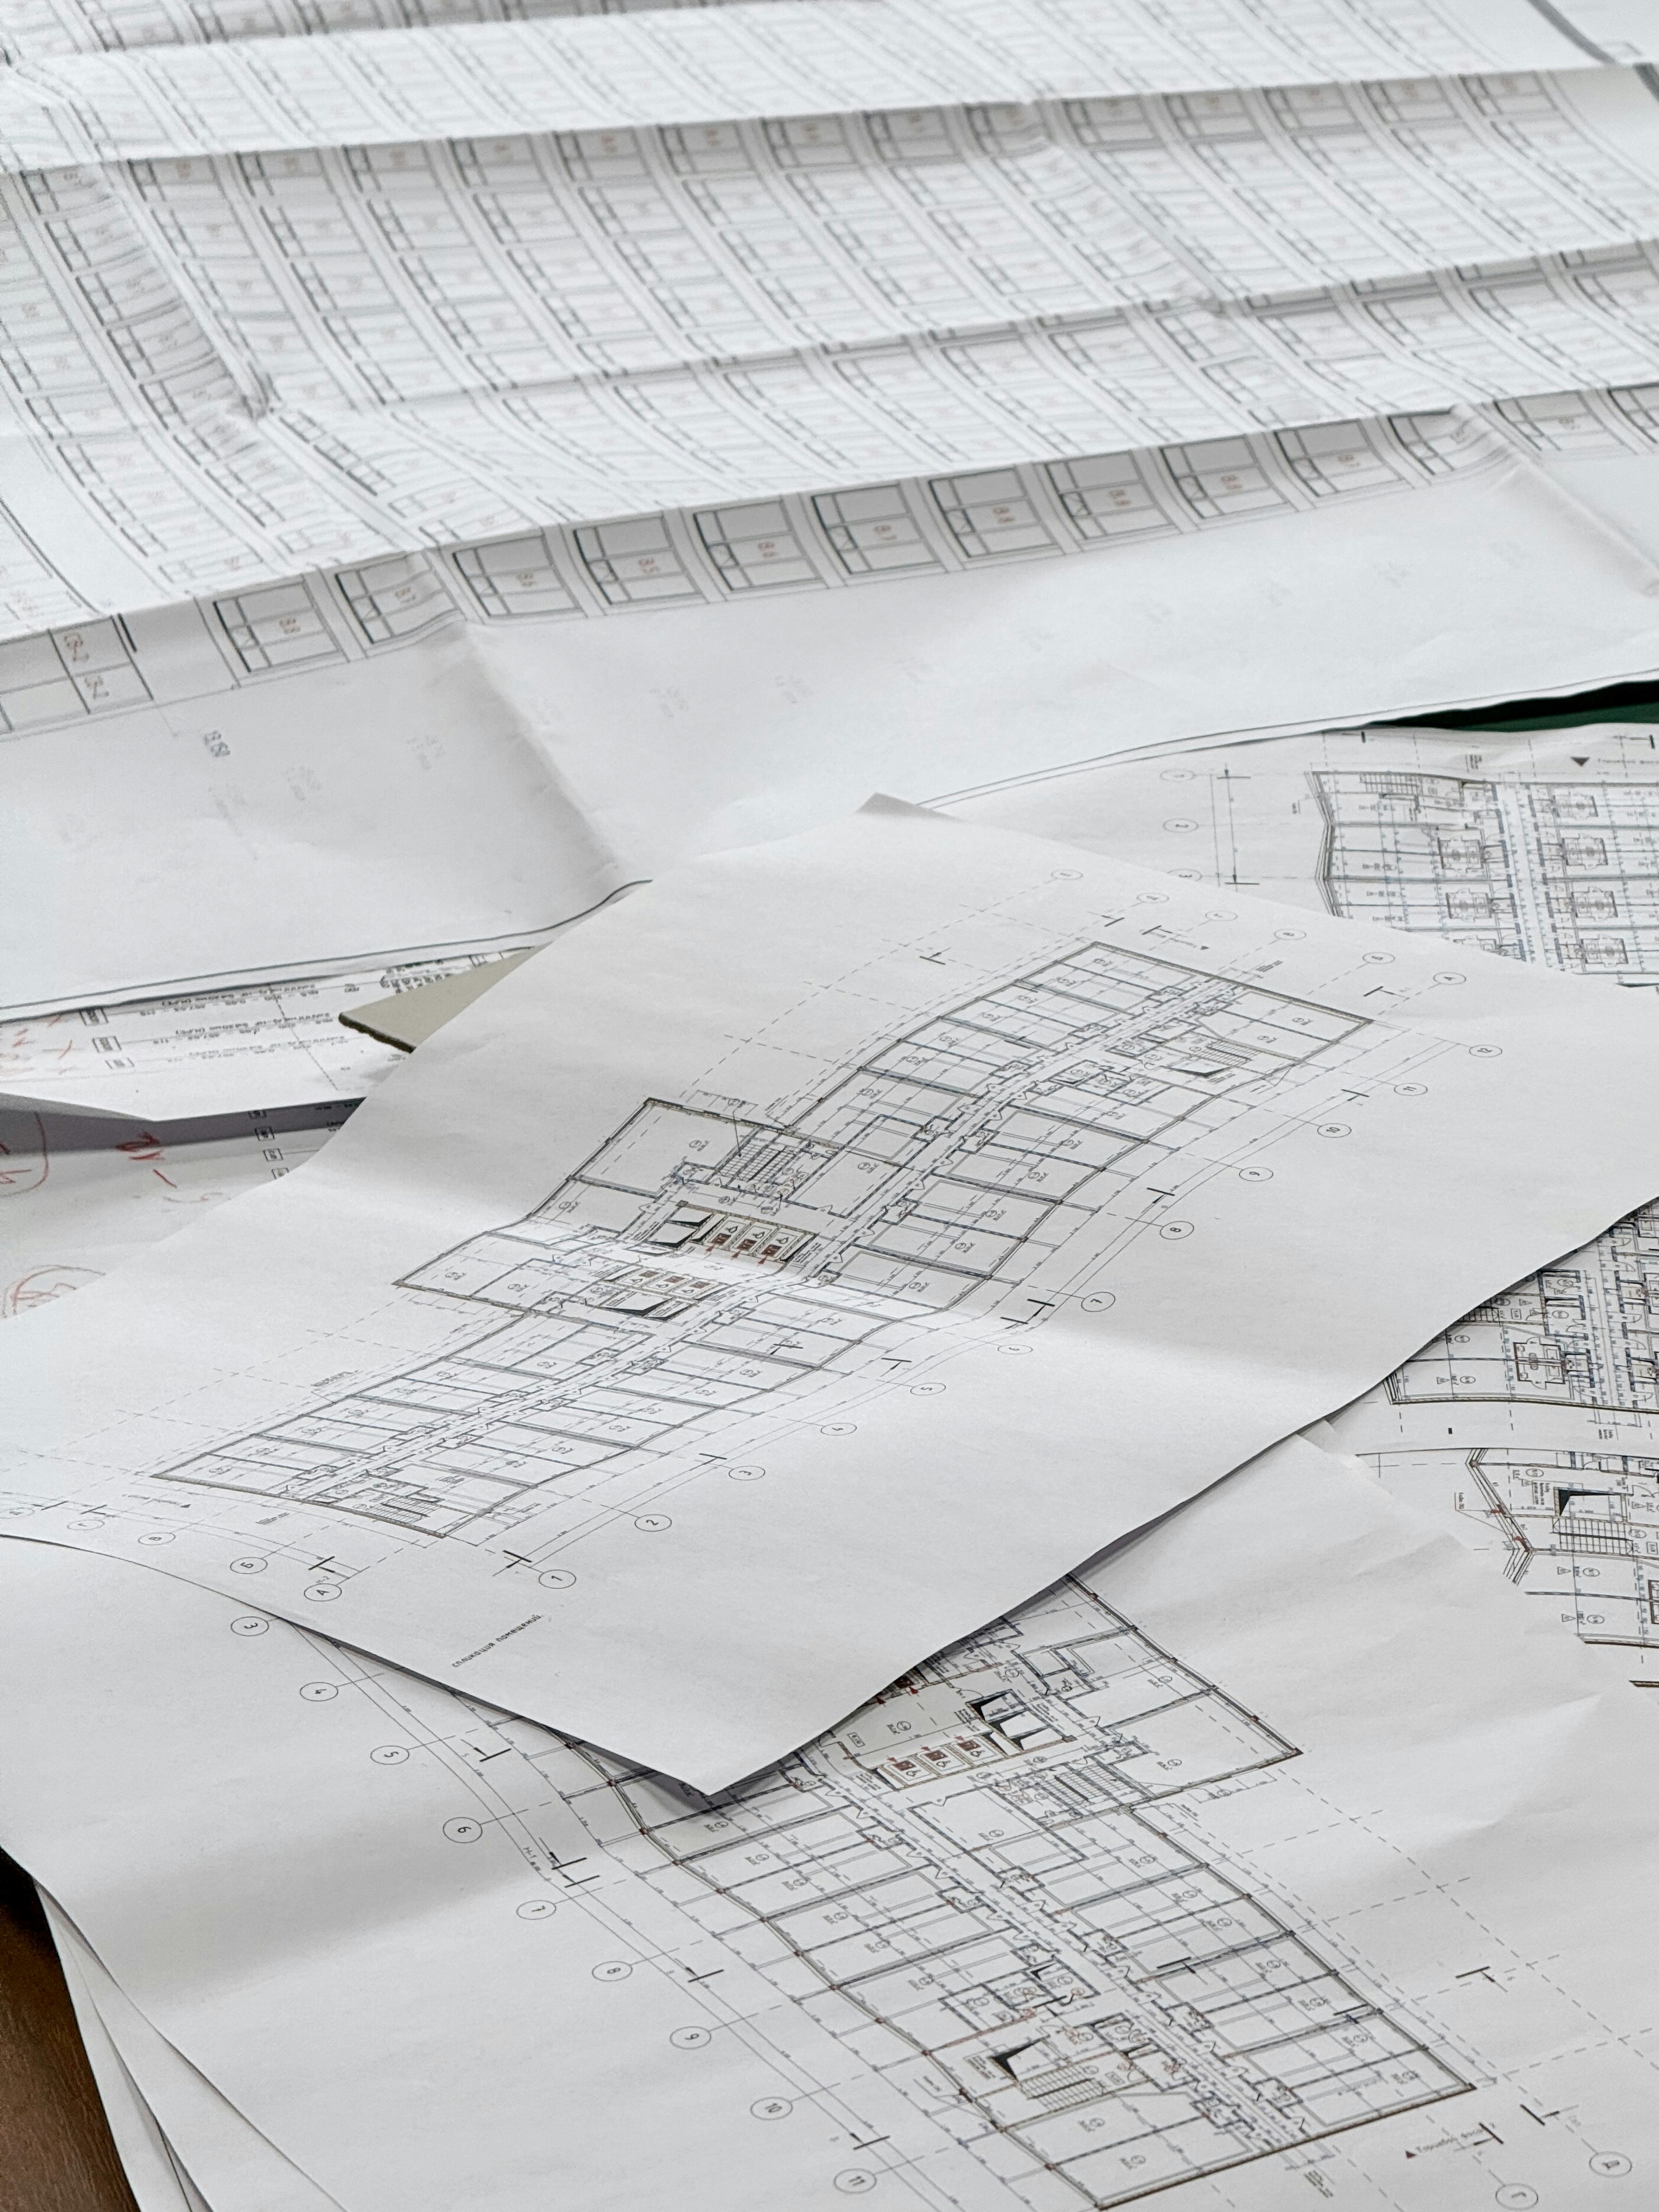
Building in River Landing involves more than obtaining the permits required for construction. New homes and certain exterior improvements are also subject to the community’s architectural review process, which is intended to maintain established design and development standards throughout River Landing.
Plans are reviewed before construction begins, with requirements that can address elements such as home design, placement on the homesite, exterior materials, landscaping, setbacks, and other site-specific considerations. The exact requirements can vary depending on the property and project.
For buyers, the important part is to account for that process early. A home design that works from a construction standpoint still needs to fit the applicable River Landing guidelines, making it worthwhile to understand the current requirements before getting too far into design or construction planning.
Current architectural guidelines and requirements should always be confirmed directly with River Landing before making building or design decisions.
WHAT TO CONSIDER
The Homesite Can Shape the Build
Two homesites that appear similar at first glance can present very different building considerations. Beyond size and location, the characteristics of the property itself can influence where a home is placed, how it is designed, and what may be involved in preparing the site for construction.
Two homesites that appear similar at first glance can present very different building considerations. Beyond size and location, the characteristics of the property itself can influence where a home is placed, how it is designed, and what may be involved in preparing the site for construction.
BUILDING AREA
Setbacks, easements, lot shape, and other restrictions can affect the portion of the property available for the home, driveway, outdoor living areas, and other improvements.
DRAINAGE & ELEVATION
Topography, drainage patterns, and required finished-floor elevations can influence site preparation and how a home ultimately sits on the property.
FLOOD CONSIDERATIONS
Flood zones and other mapped flood areas vary throughout River Landing. Their presence does not necessarily prevent construction, but they can affect design, elevation, permitting, and cost.
TREES & SITE PREPARATION
Wooded homesites may require clearing and additional site work, while existing vegetation can also be incorporated into the finished setting depending on the home and site plan.
These conditions vary by property and should be evaluated individually with the appropriate builder, surveyor, engineer, or other qualified professional before finalizing building plans.
These conditions vary by property and should be evaluated individually with the appropriate builder, surveyor, engineer, or other qualified professional before finalizing building plans.
WORKING WITH A BUILDER
Choosing the Right Builder
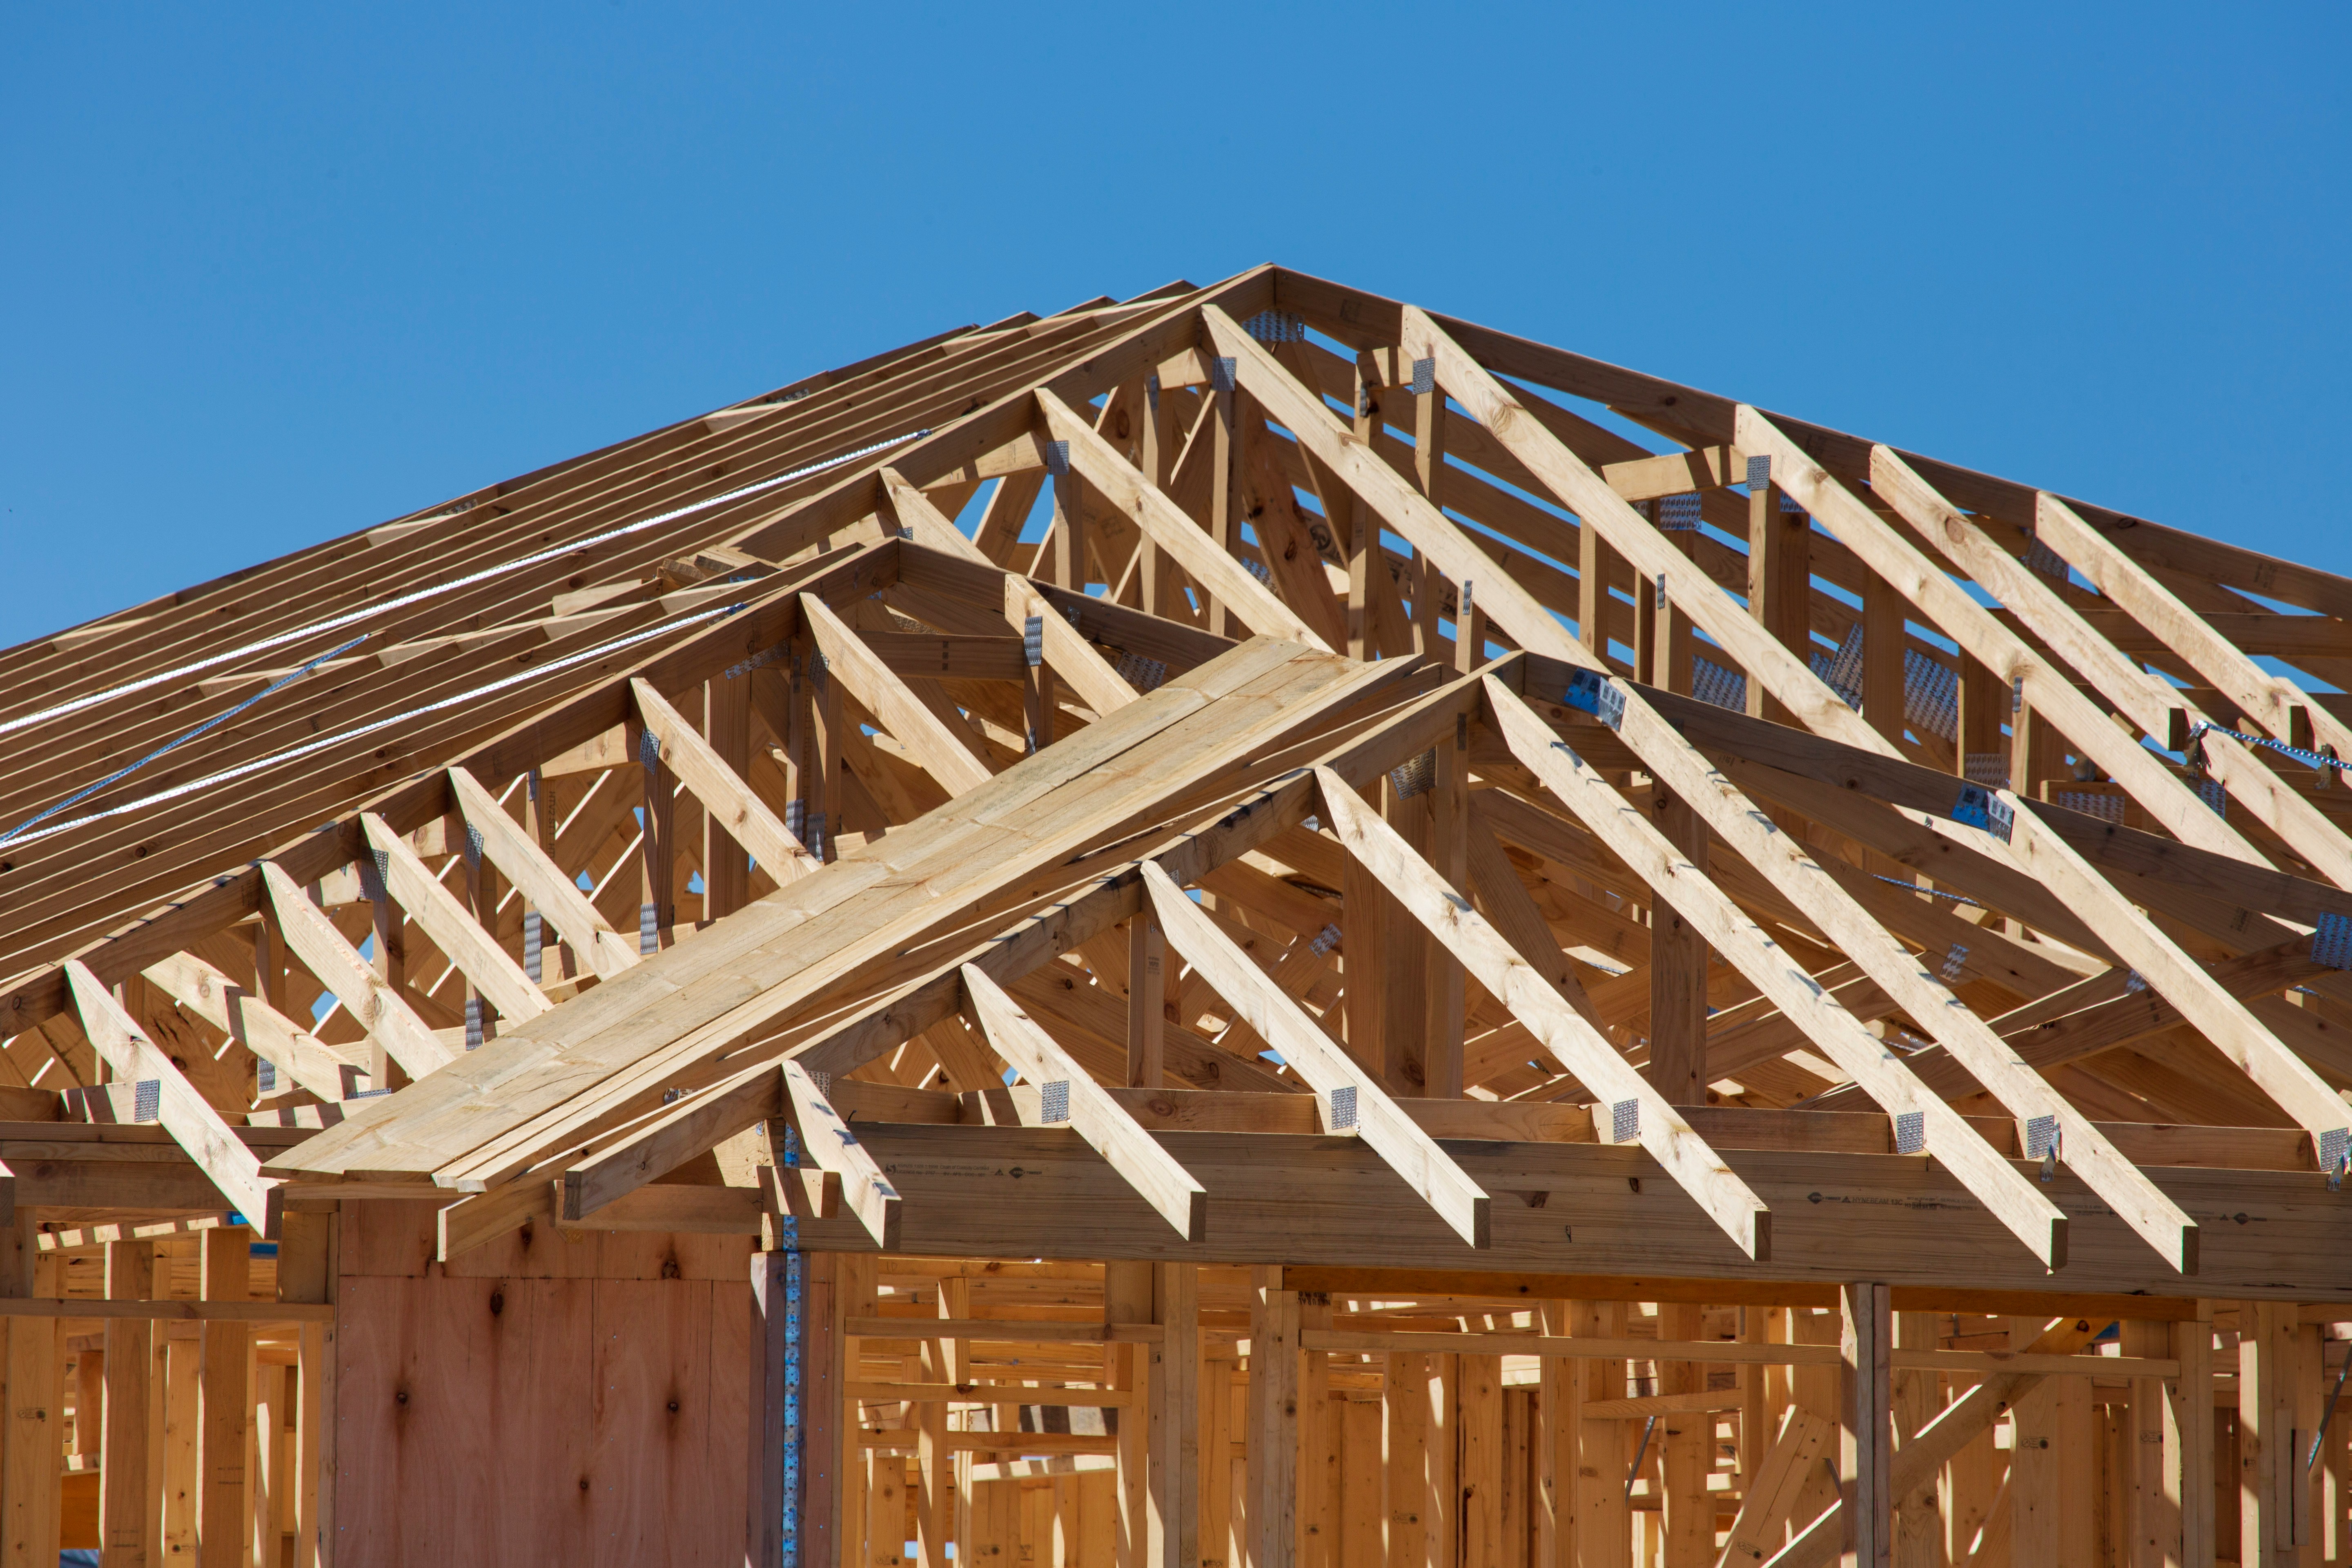
Building a custom home is a collaborative process, and the builder you choose will play an important role from early planning and site preparation through construction.
When comparing builders, look beyond the finished home. Experience with the type of home you plan to build, communication, budgeting, timelines, and familiarity with site-specific challenges can all make a difference throughout the process.
A builder who has worked within River Landing may already be familiar with the community’s architectural review process and building requirements, but that experience should be one consideration rather than the only one. The goal is to find a qualified builder who understands your plans and is prepared to work within the applicable guidelines.
Before making a final decision, make sure you understand what is included in the construction agreement, how site-related costs are handled, how allowances and change orders work, and who will be responsible for coordinating approvals and permits.
Planning a Move to
River Landing?
If you're comparing neighborhoods, searching for the right home, or considering a homesite, I'm happy to answer your questions and help you determine whether River Landing is the right fit for you.
Taylor Pulliam


Quick Links
Explore River Landing
Properties


© Copyright 2026. Taylor Pulliam. All Rights Reserved.