
FEATURED PROPERTY | RIVER LANDING
376 Red Fox Run Dr.
Wallace, NC
$660,000 | 4 Beds | 3.5 Baths | 3,158 Sq Ft
THE PROPERTY
A Home Built Aound the Water
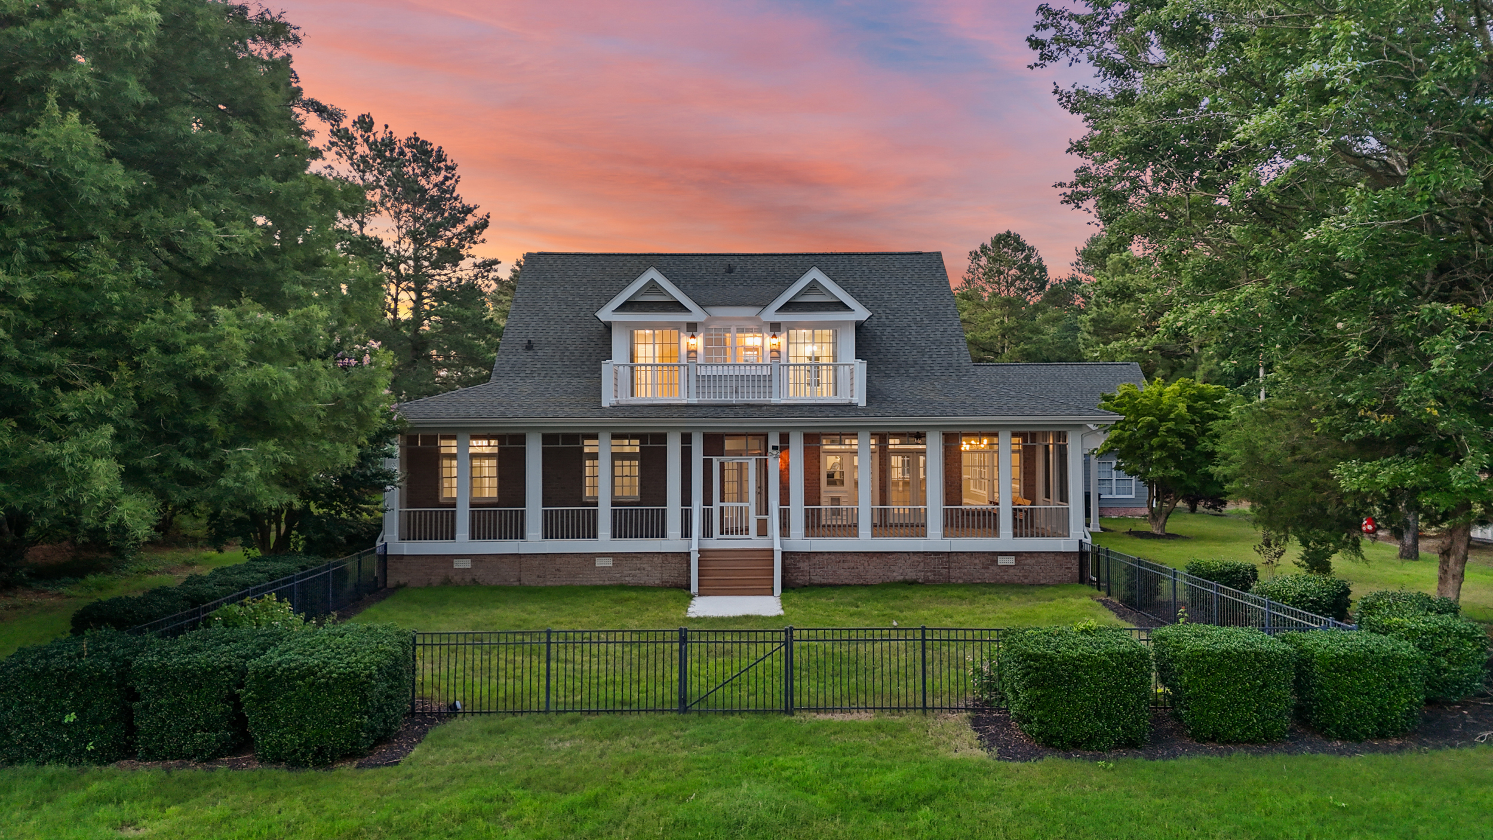
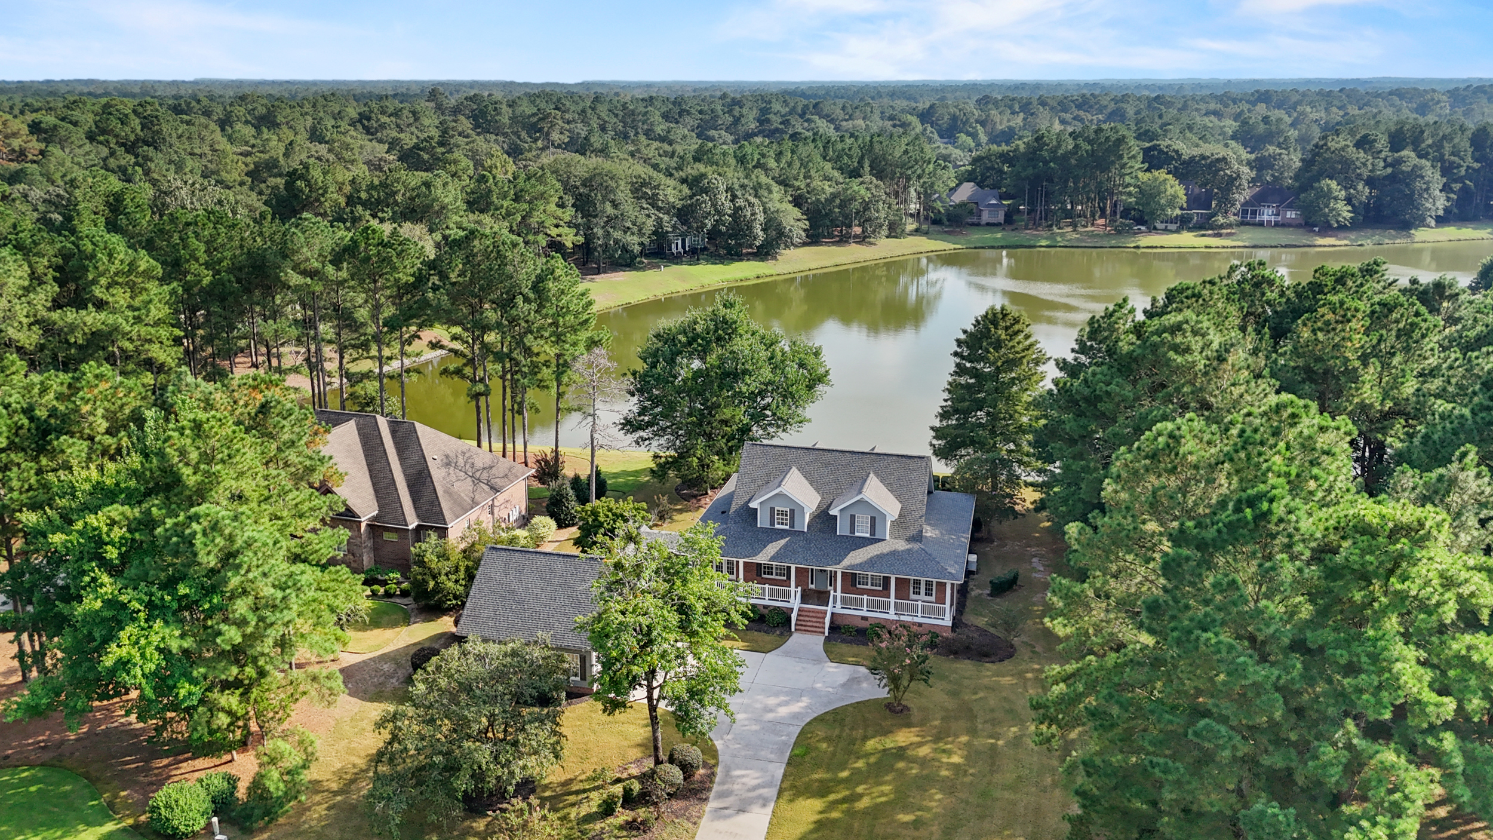
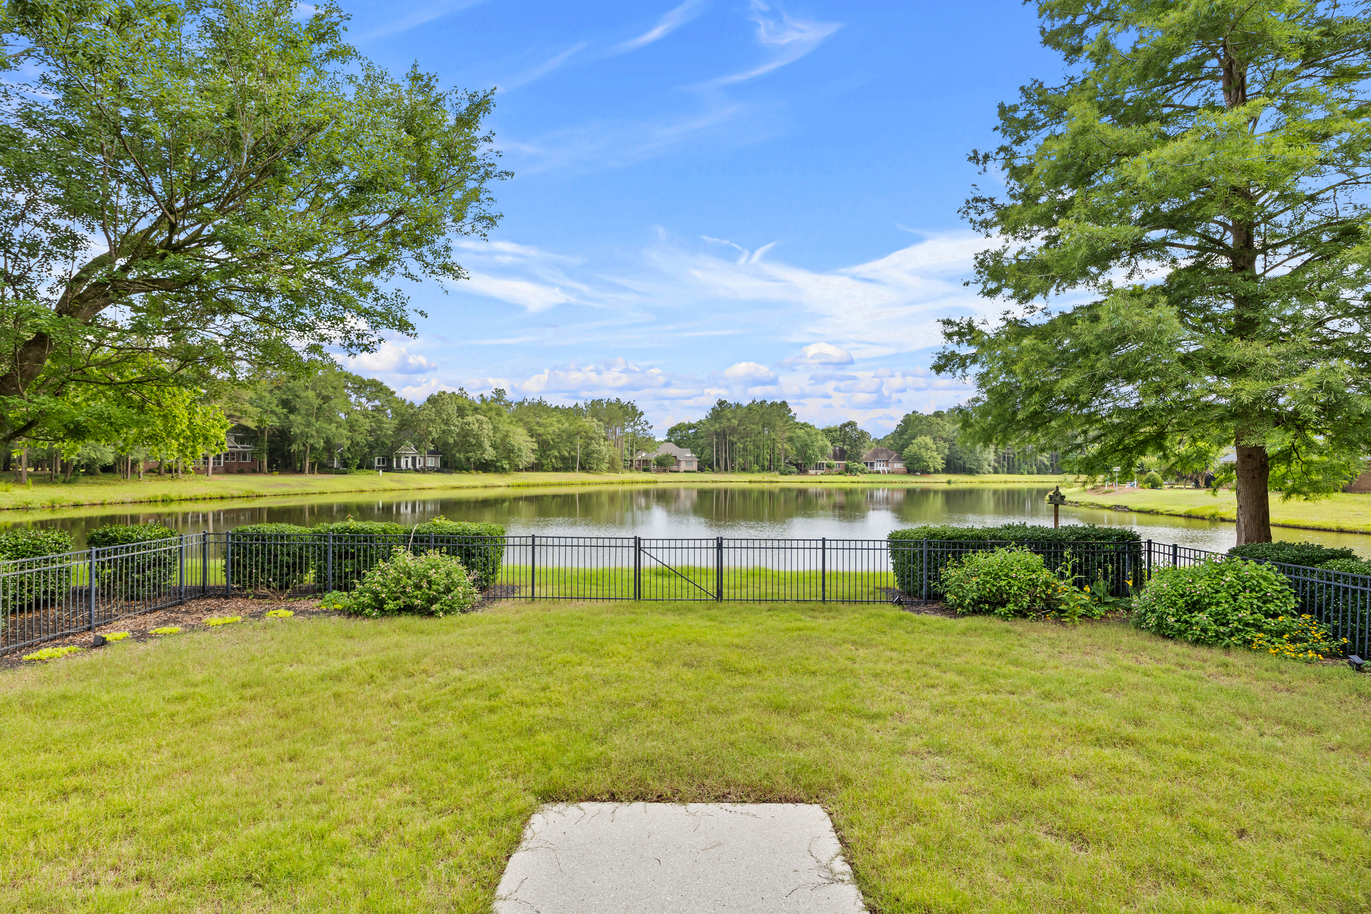
The setting is what first gets your attention. 376 Red Fox Run Dr sits along one of River Landing’s larger lakes, with the home positioned to take advantage of the water from multiple levels.
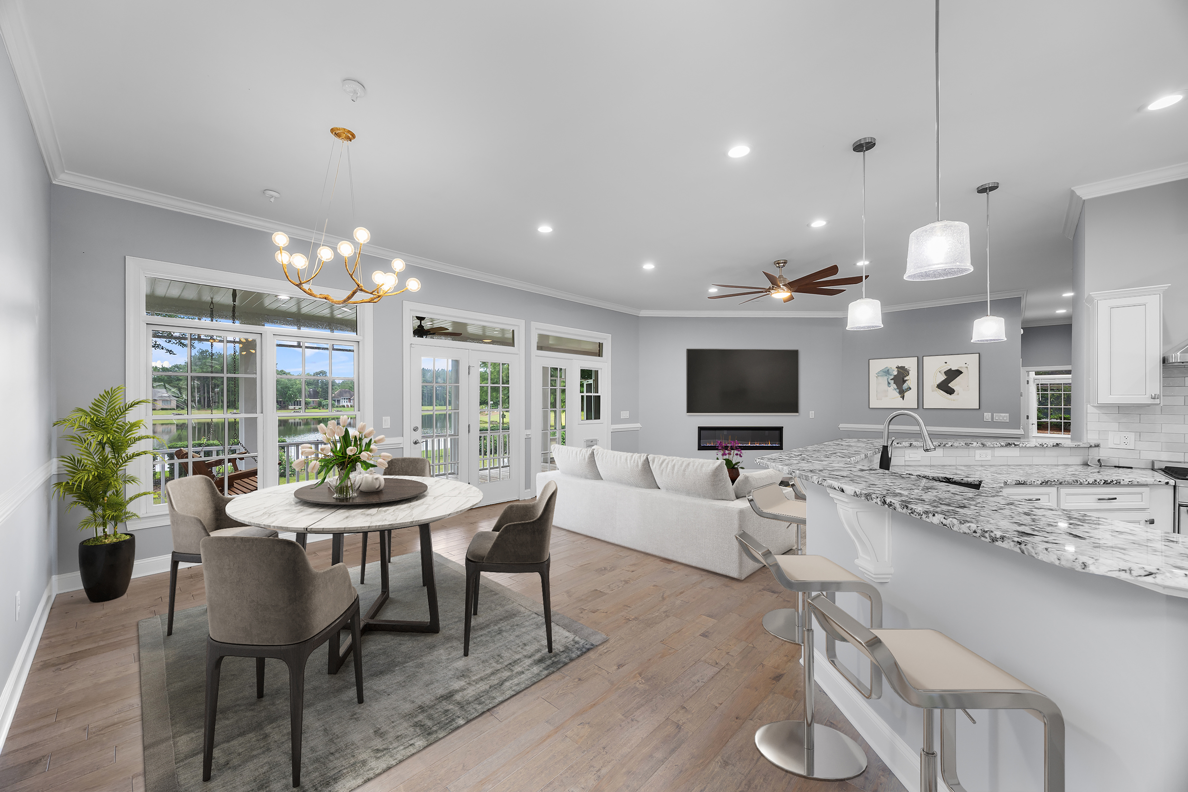
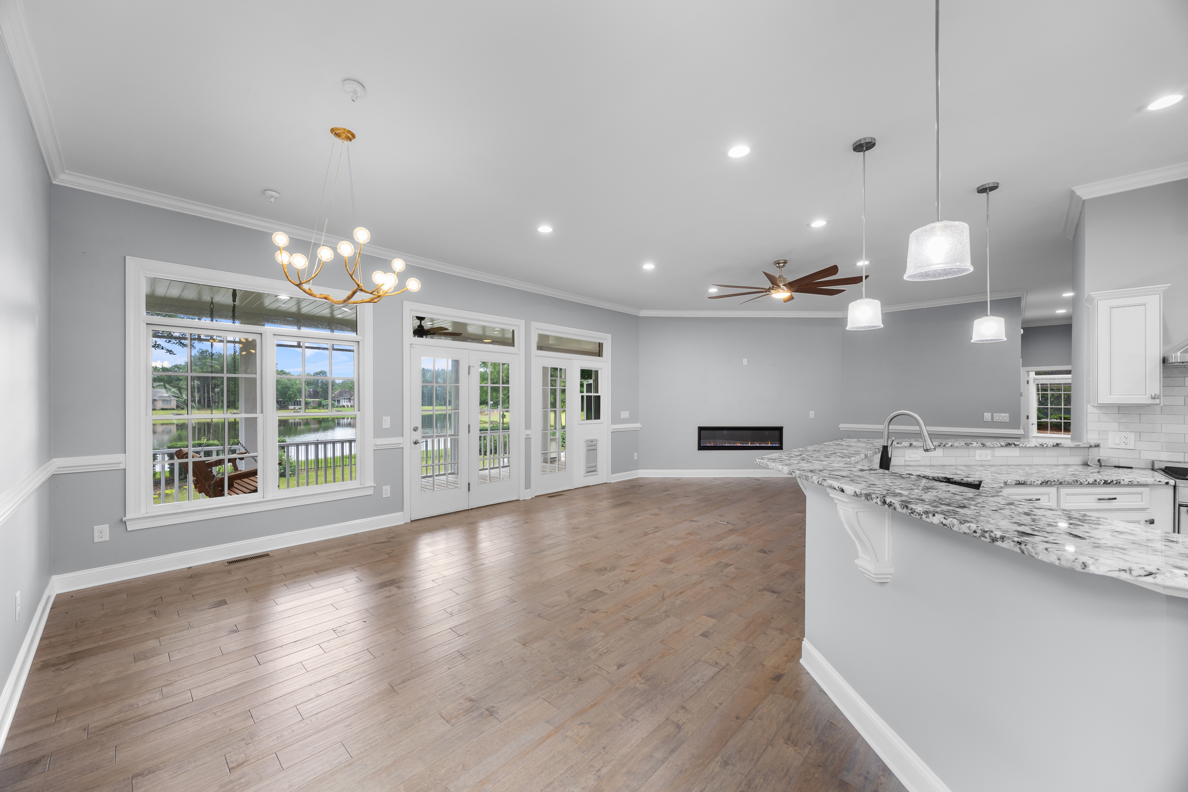
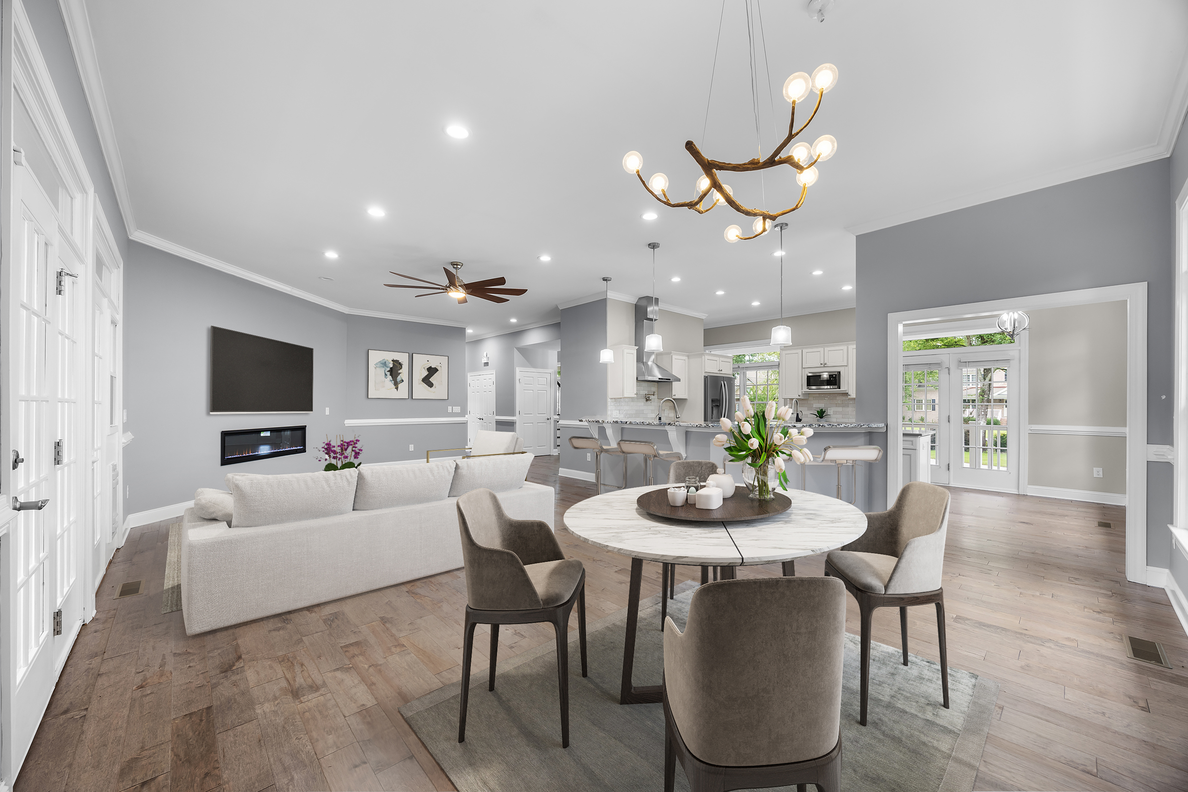
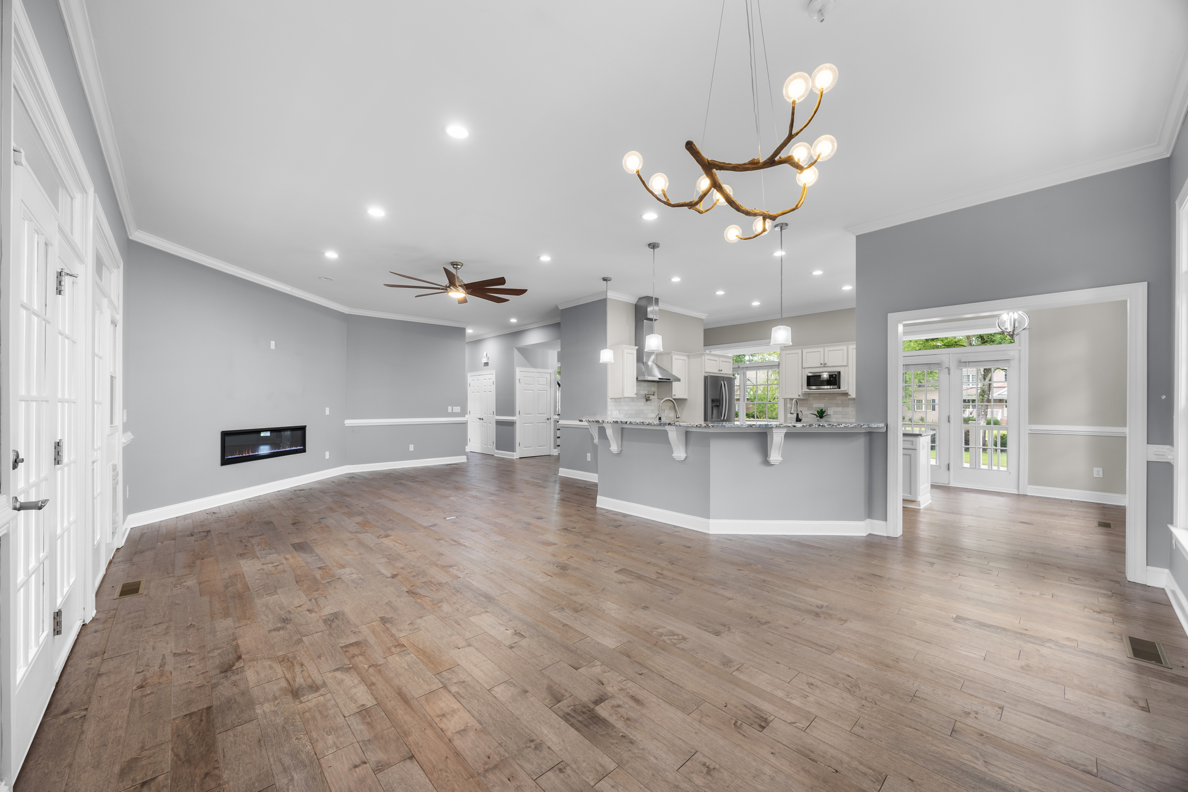
Inside, the home carries that same sense of character, with wide-plank hardwood floors, an updated kitchen, a first-floor master suite, and living spaces that open toward the water. Step outside and the screened porch and upstairs balcony extend the home toward the lake, creating two distinct places to enjoy the view.
INSIDE THE HOME
Designed for Everyday Living
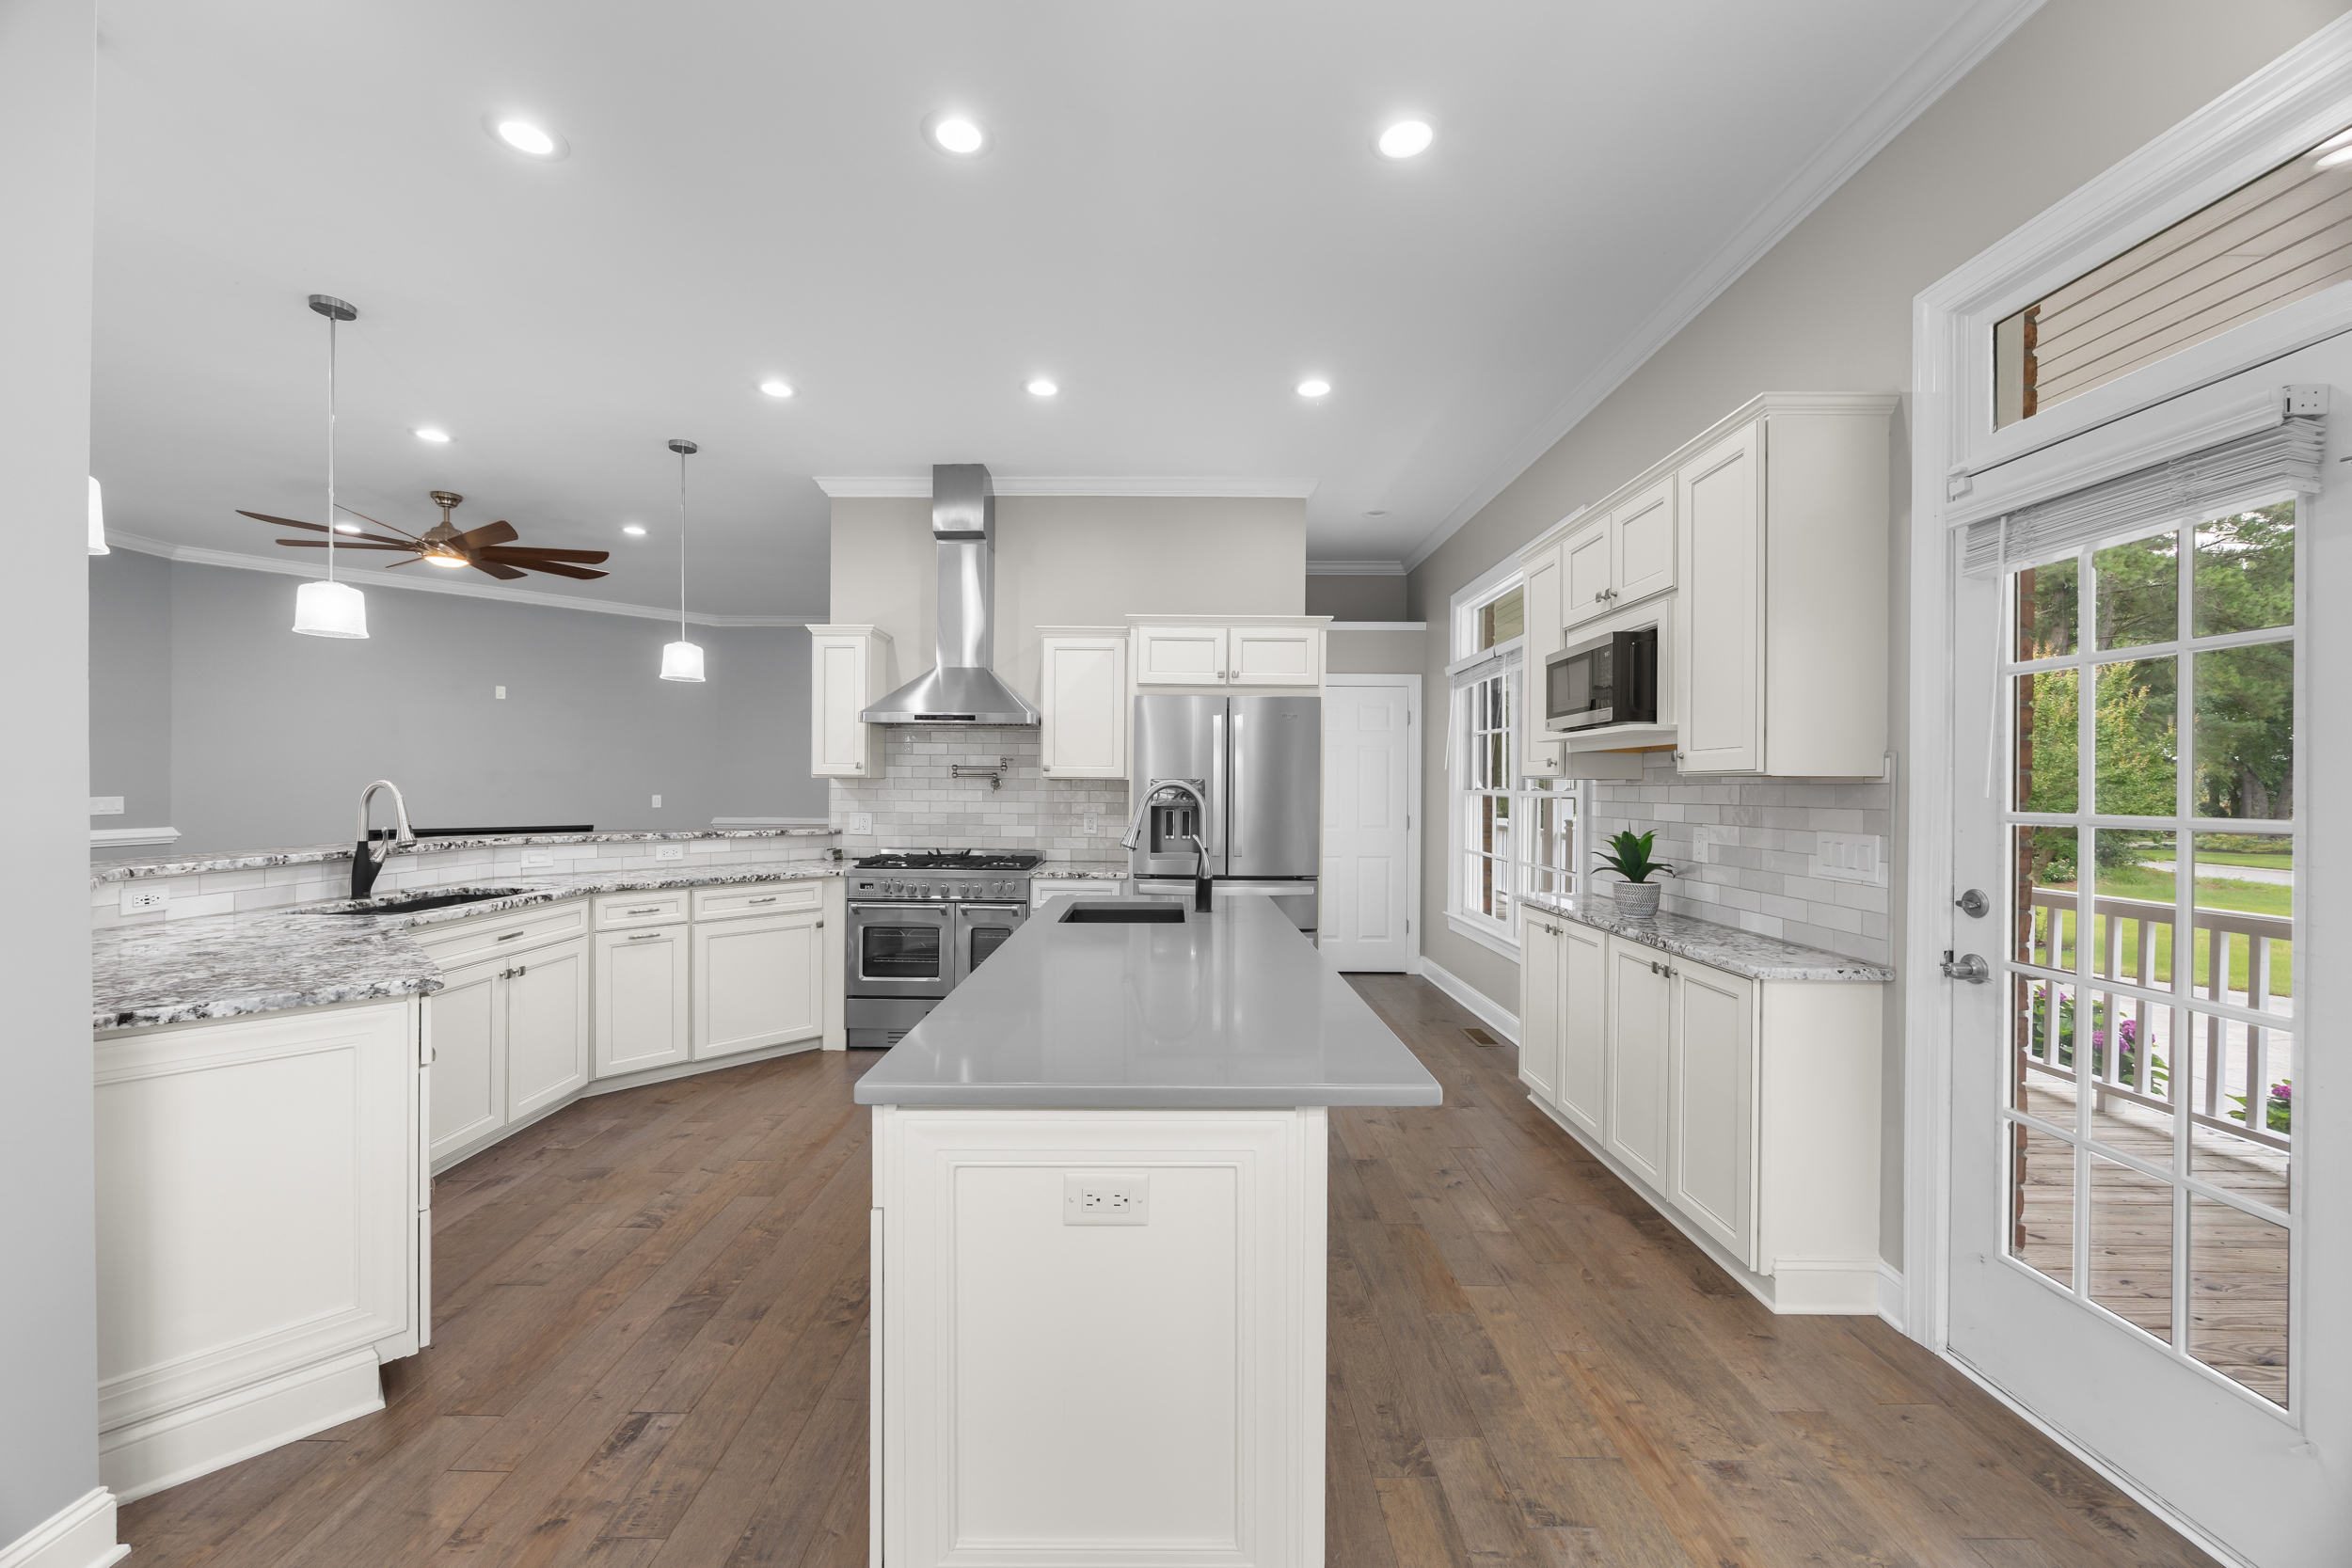
The kitchen sits at the center of the main living space, combining custom details with a layout designed to be used. A Verona dual oven range and custom hood anchor the room, while the oversized island adds a prep sink and wine refrigerator. A separate coffee bar creates another dedicated workspace without crowding the kitchen.
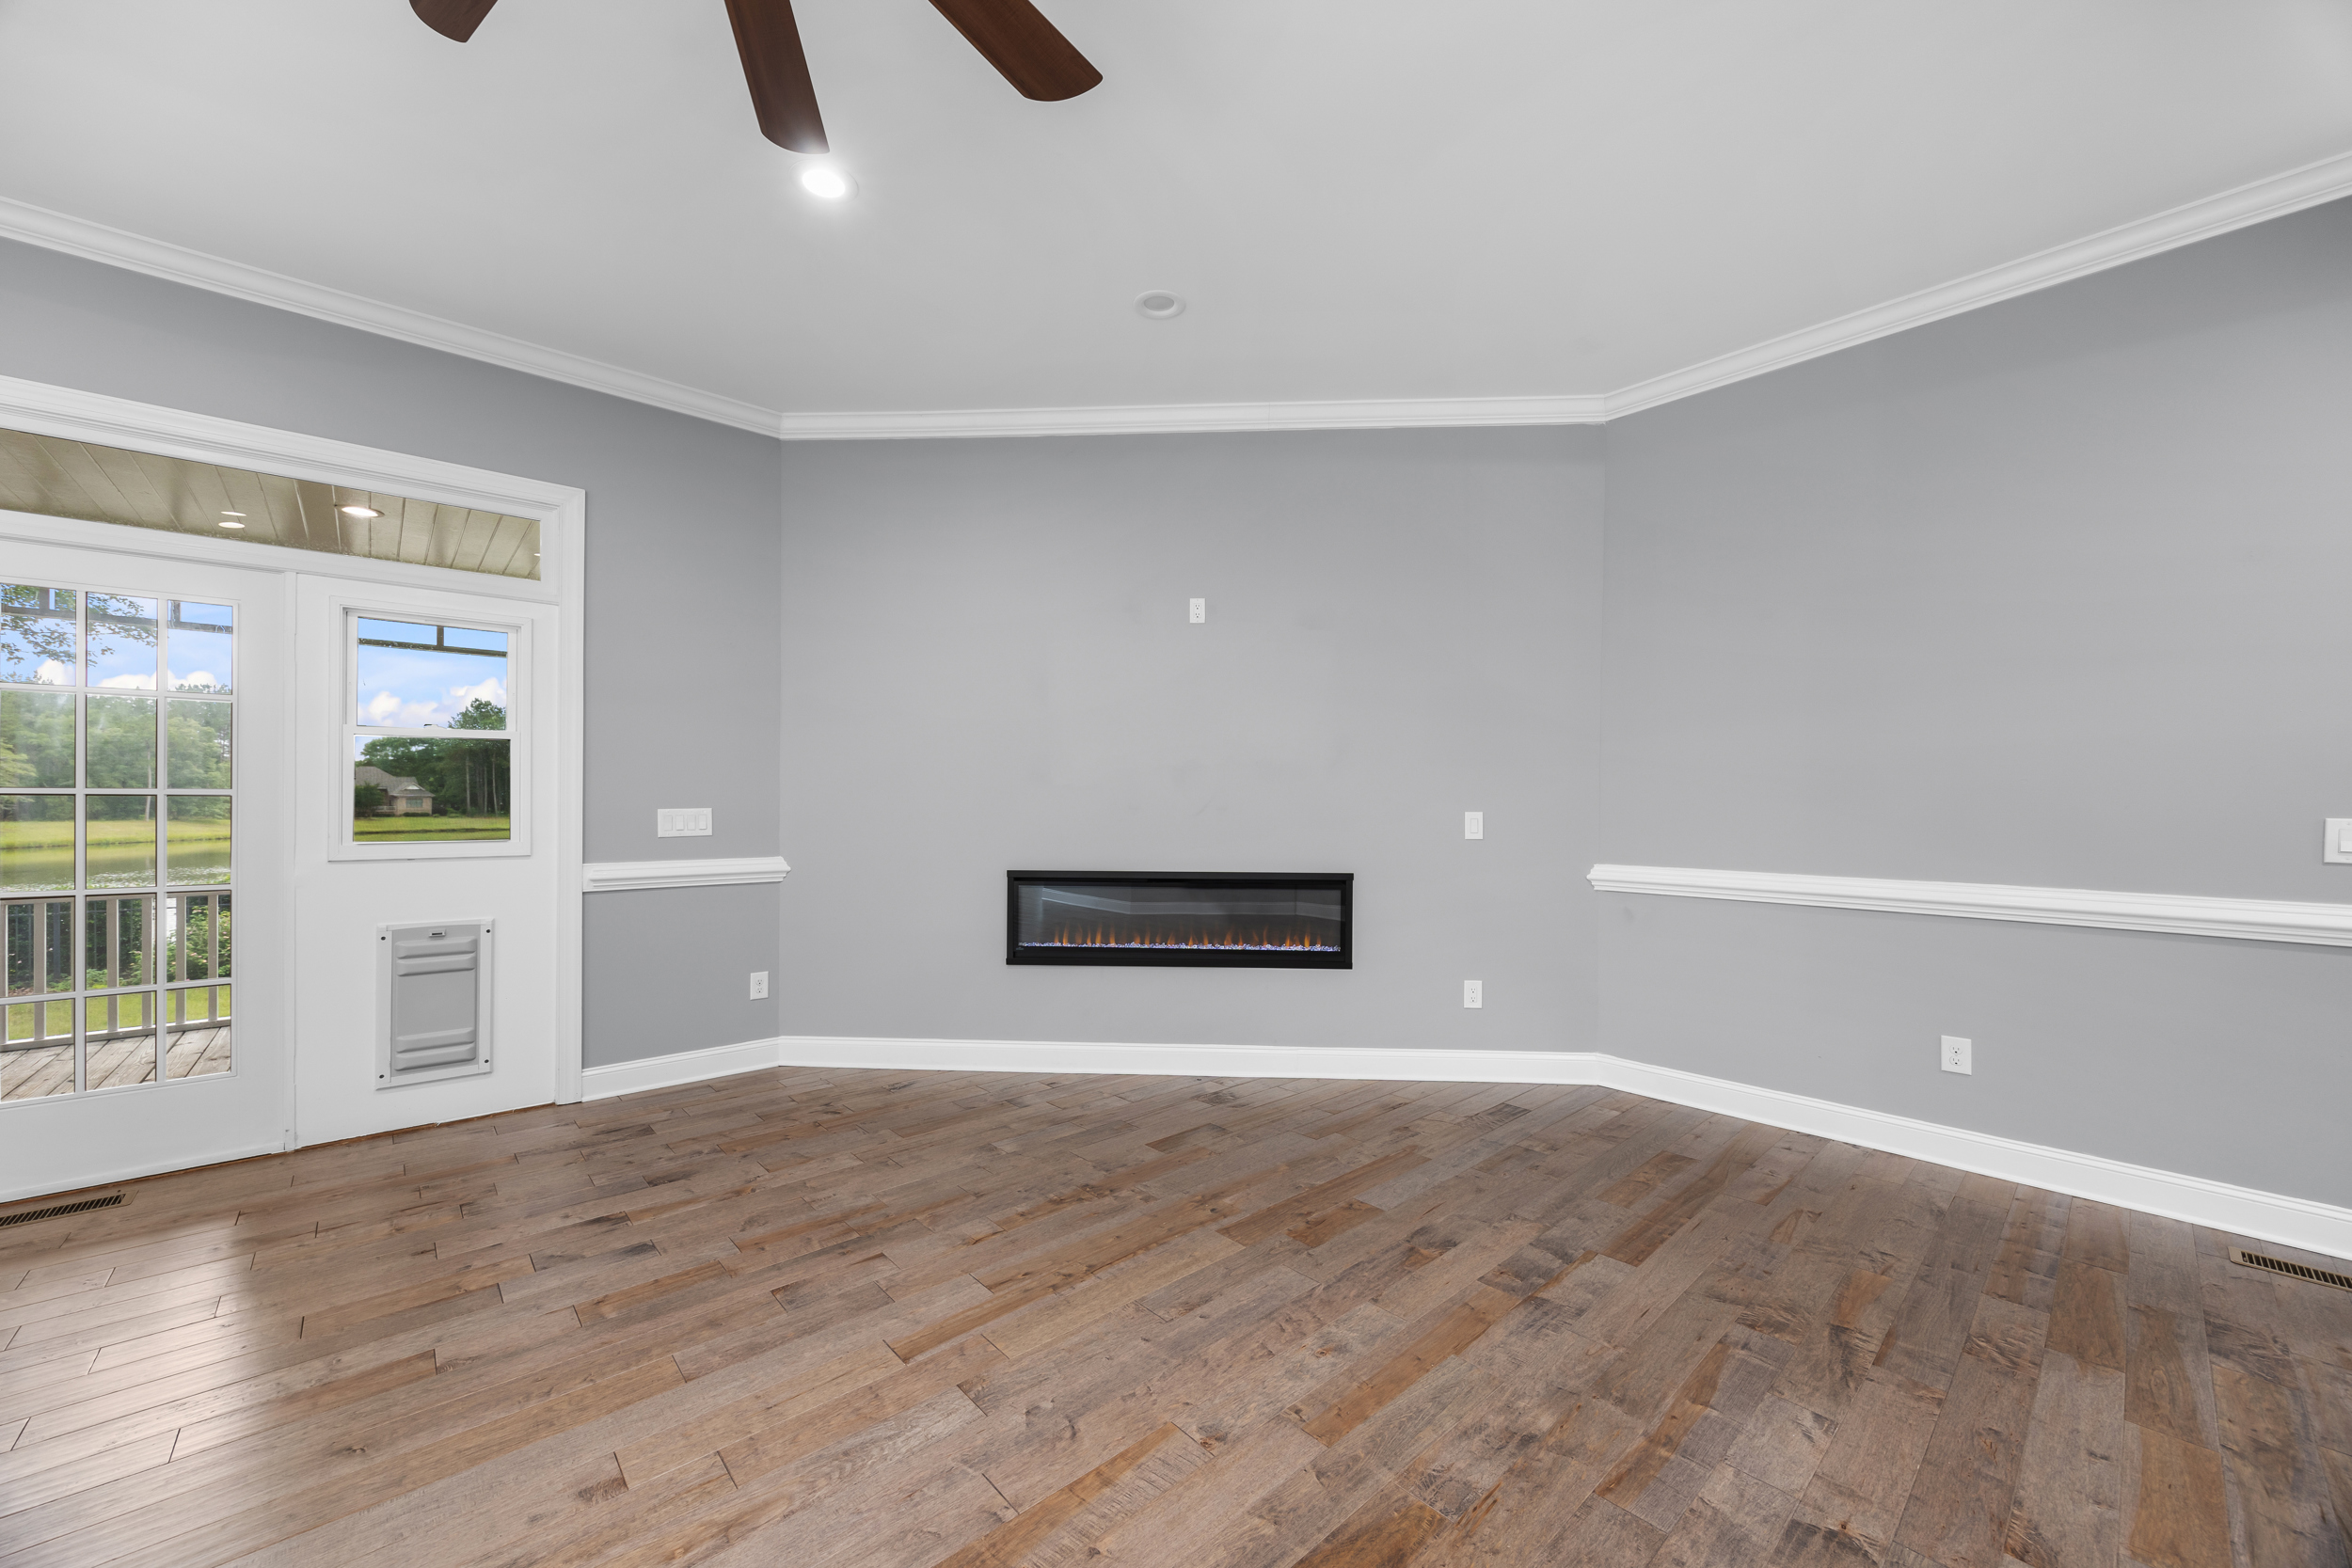
Wide-plank hardwood floors carry through the main living areas, connecting the spaces and giving the first floor a warm, established feel.
FIRST-FLOOR LIVING
A Private Retreat on the Main Level
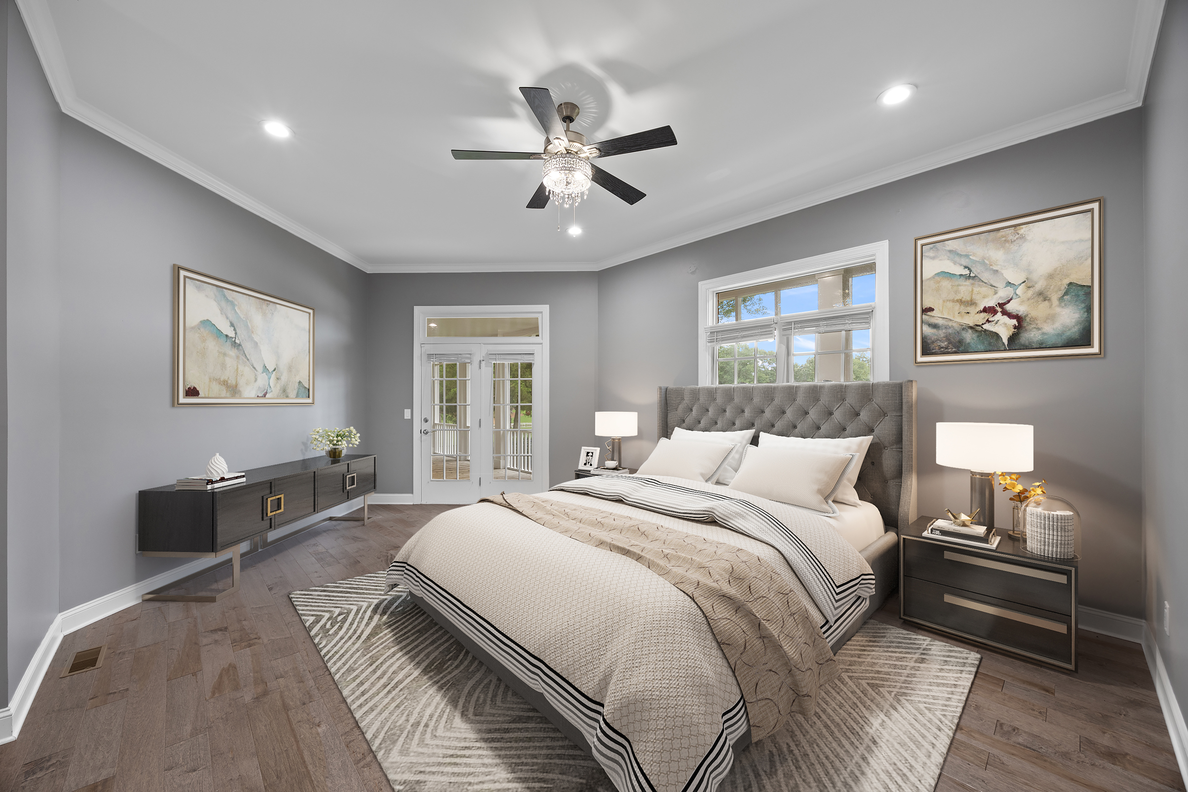
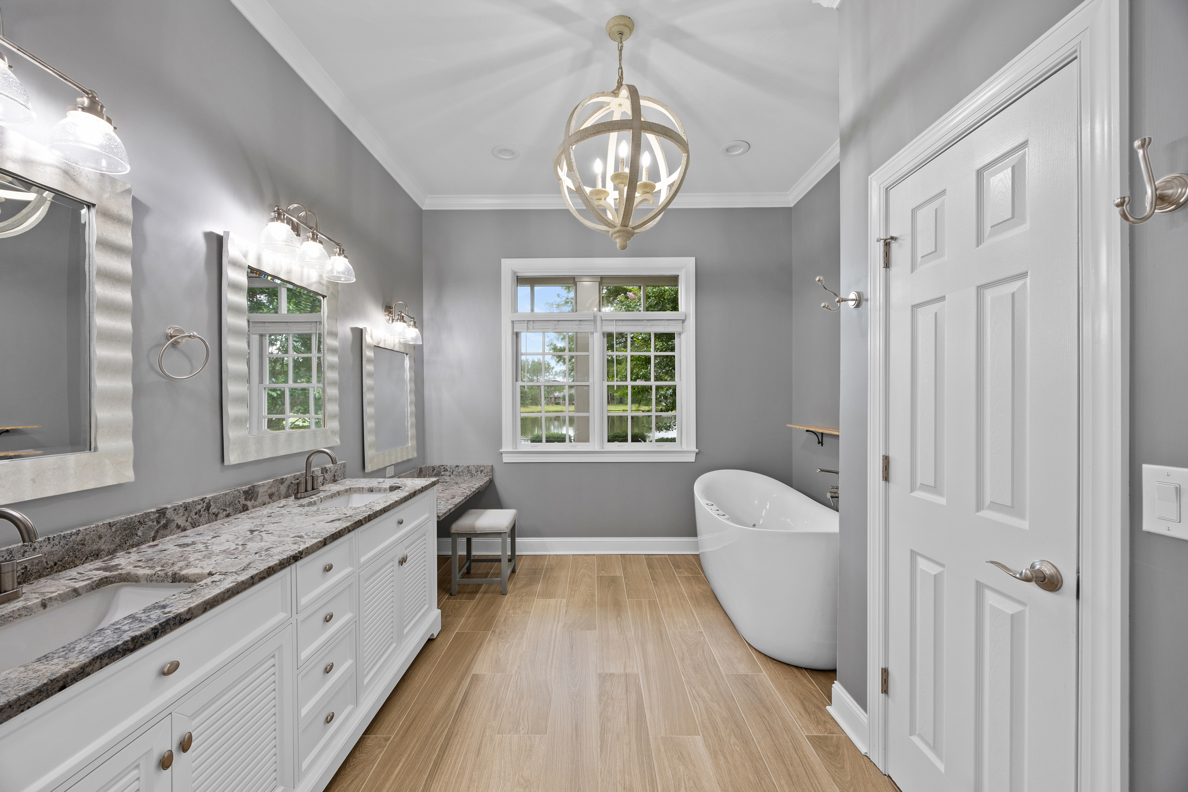
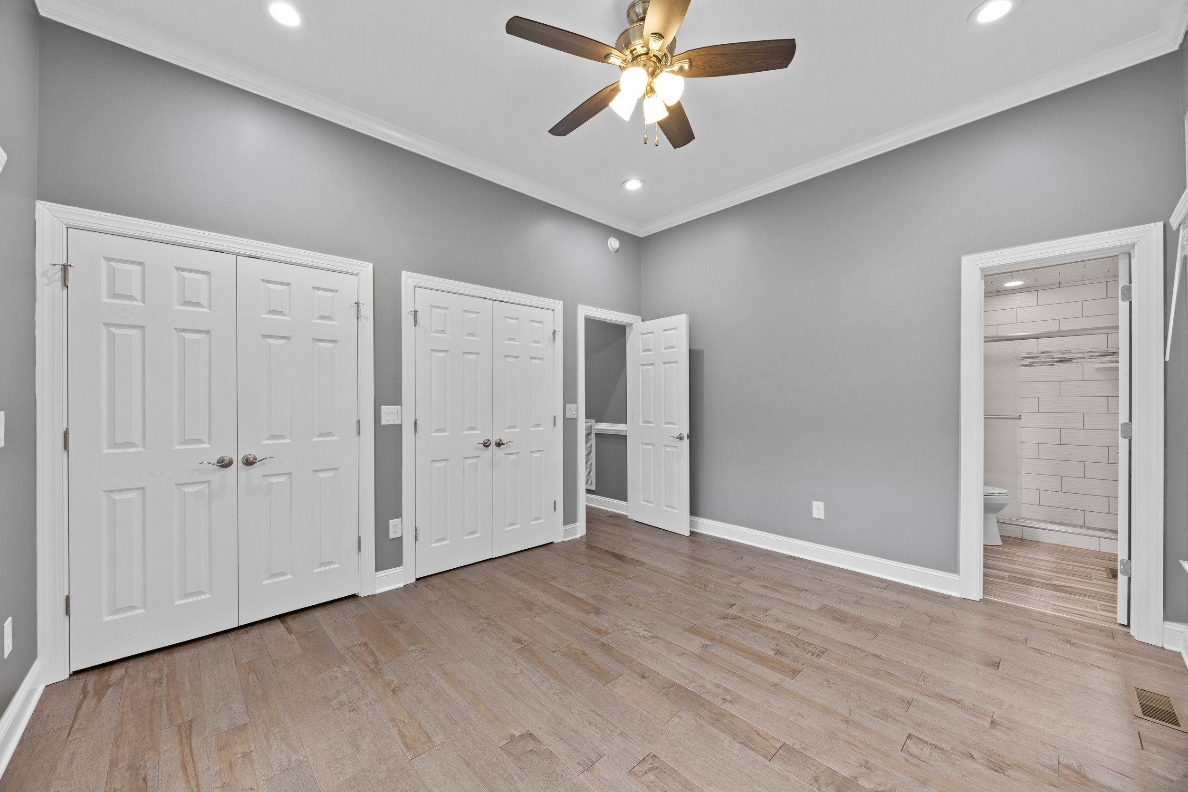
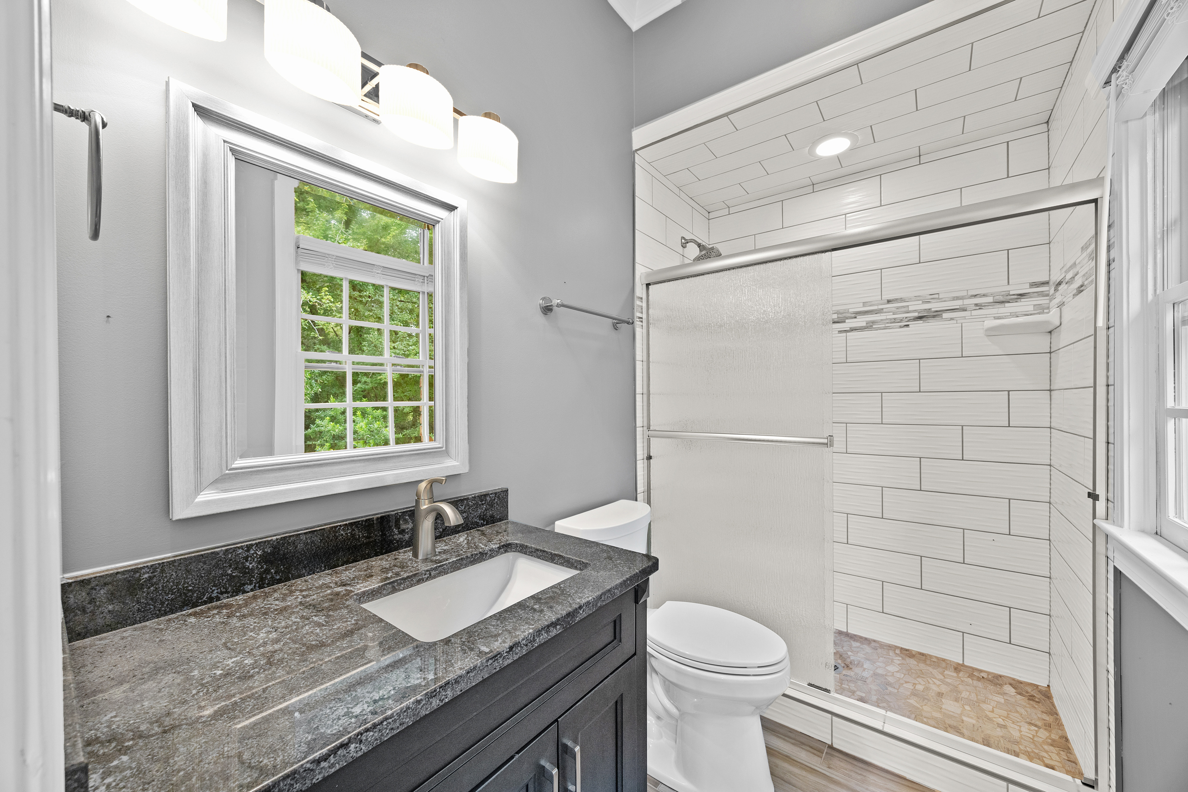
Tucked away from the main living areas, the first-floor master suite offers a quieter side of the home with plenty of space to settle in. The adjoining bath features dual ceramic vessel sinks, a soaking tub, separate shower, and generous storage.
Keeping the suite on the main level also gives the home a layout that works comfortably for everyday living, while the additional bedrooms and living space upstairs remain separate.
OUTDOOR LIVING
The Water Is Always Part of the View
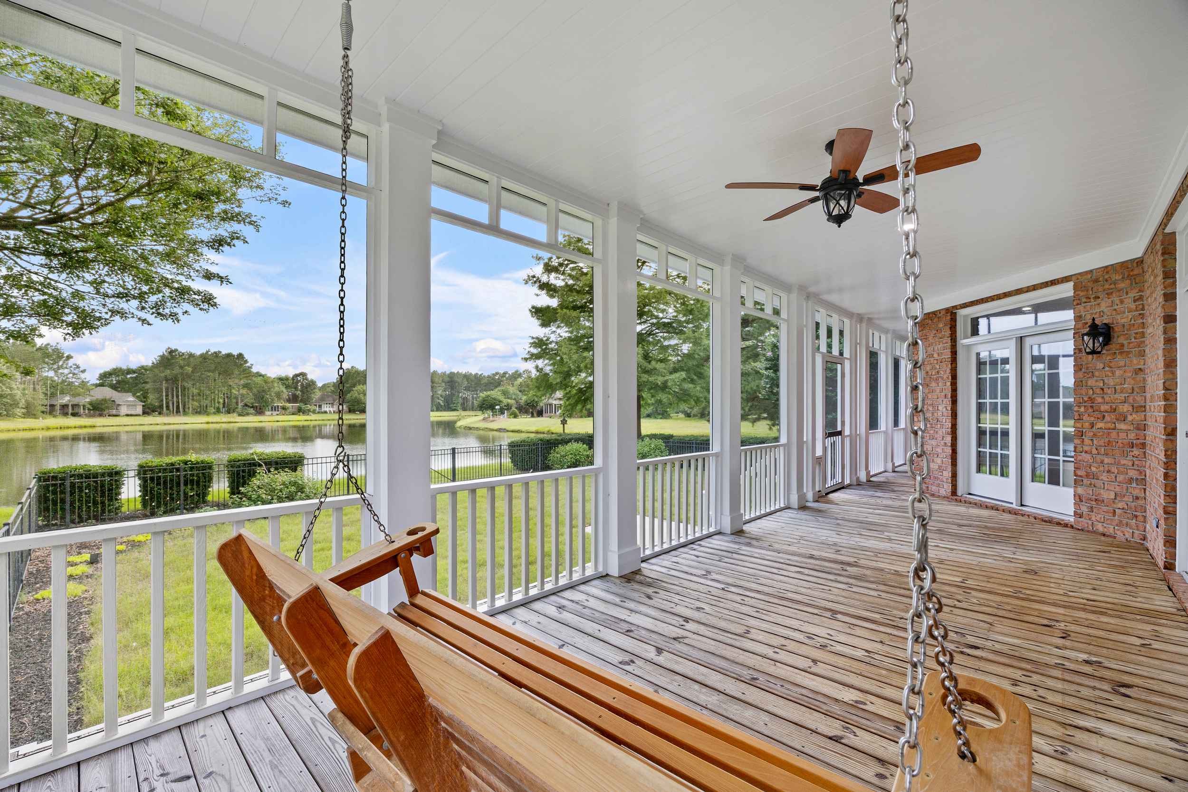
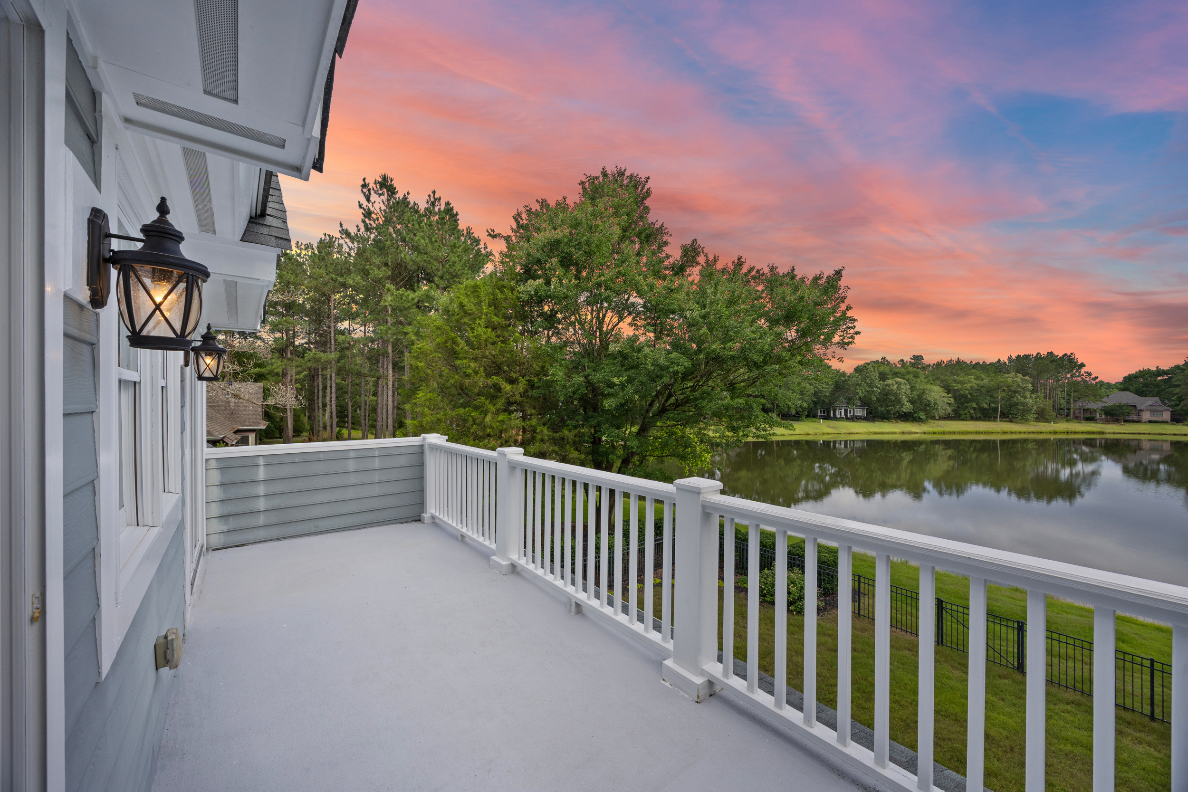
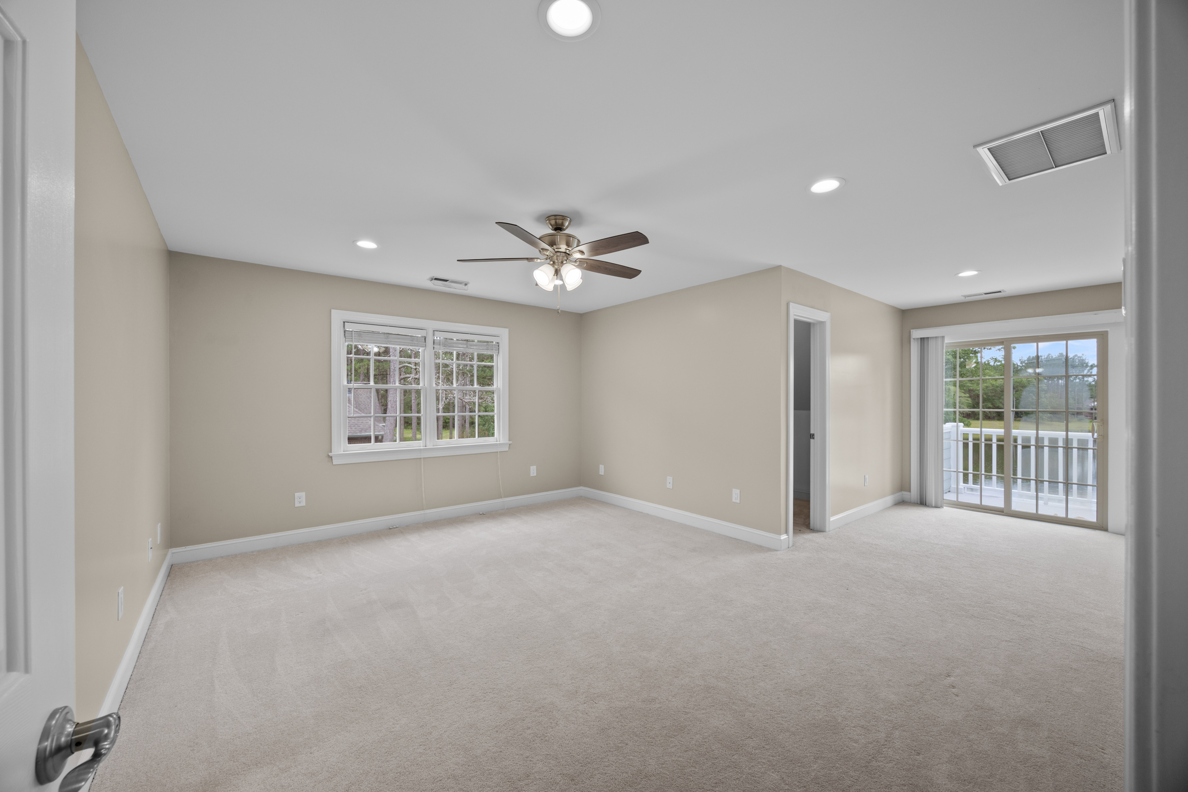
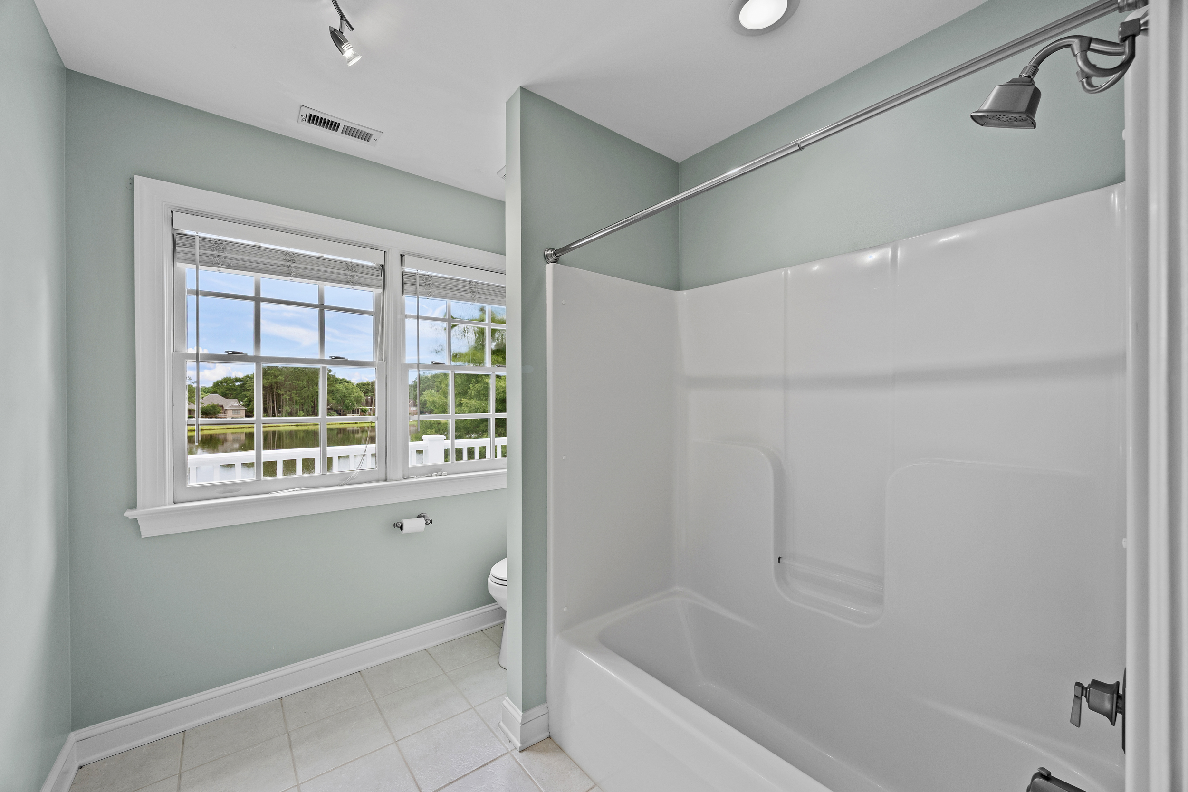
The lake becomes an extension of the living space, with two different places to enjoy it. The screened porch creates a comfortable spot just off the main level, while the upstairs balcony opens to a broader view across the water.
From morning coffee to the last light of the evening, both spaces keep the setting at the center of the experience.
The lake becomes an extension of the living space, with two different places to enjoy it. The screened porch creates a comfortable spot just off the main level, while the upstairs balcony opens to a broader view across the water.
From morning coffee to the last light of the evening, both spaces keep the setting at the center of the experience.
UPDATES & FEATURES
More Than What You See
KITCHEN
Verona dual-oven range
Custom range hood
Island prep sink
Wine refrigerator
Dedicated coffee bar
HOME
Wide-plank hardwood flooring
70" electric fireplace with blower (2024
First-floor master suite
Screened porch and upstairs balcony
Lakefront setting
SYSTEMS
New roof (2024)
Tankless water heater (2023)
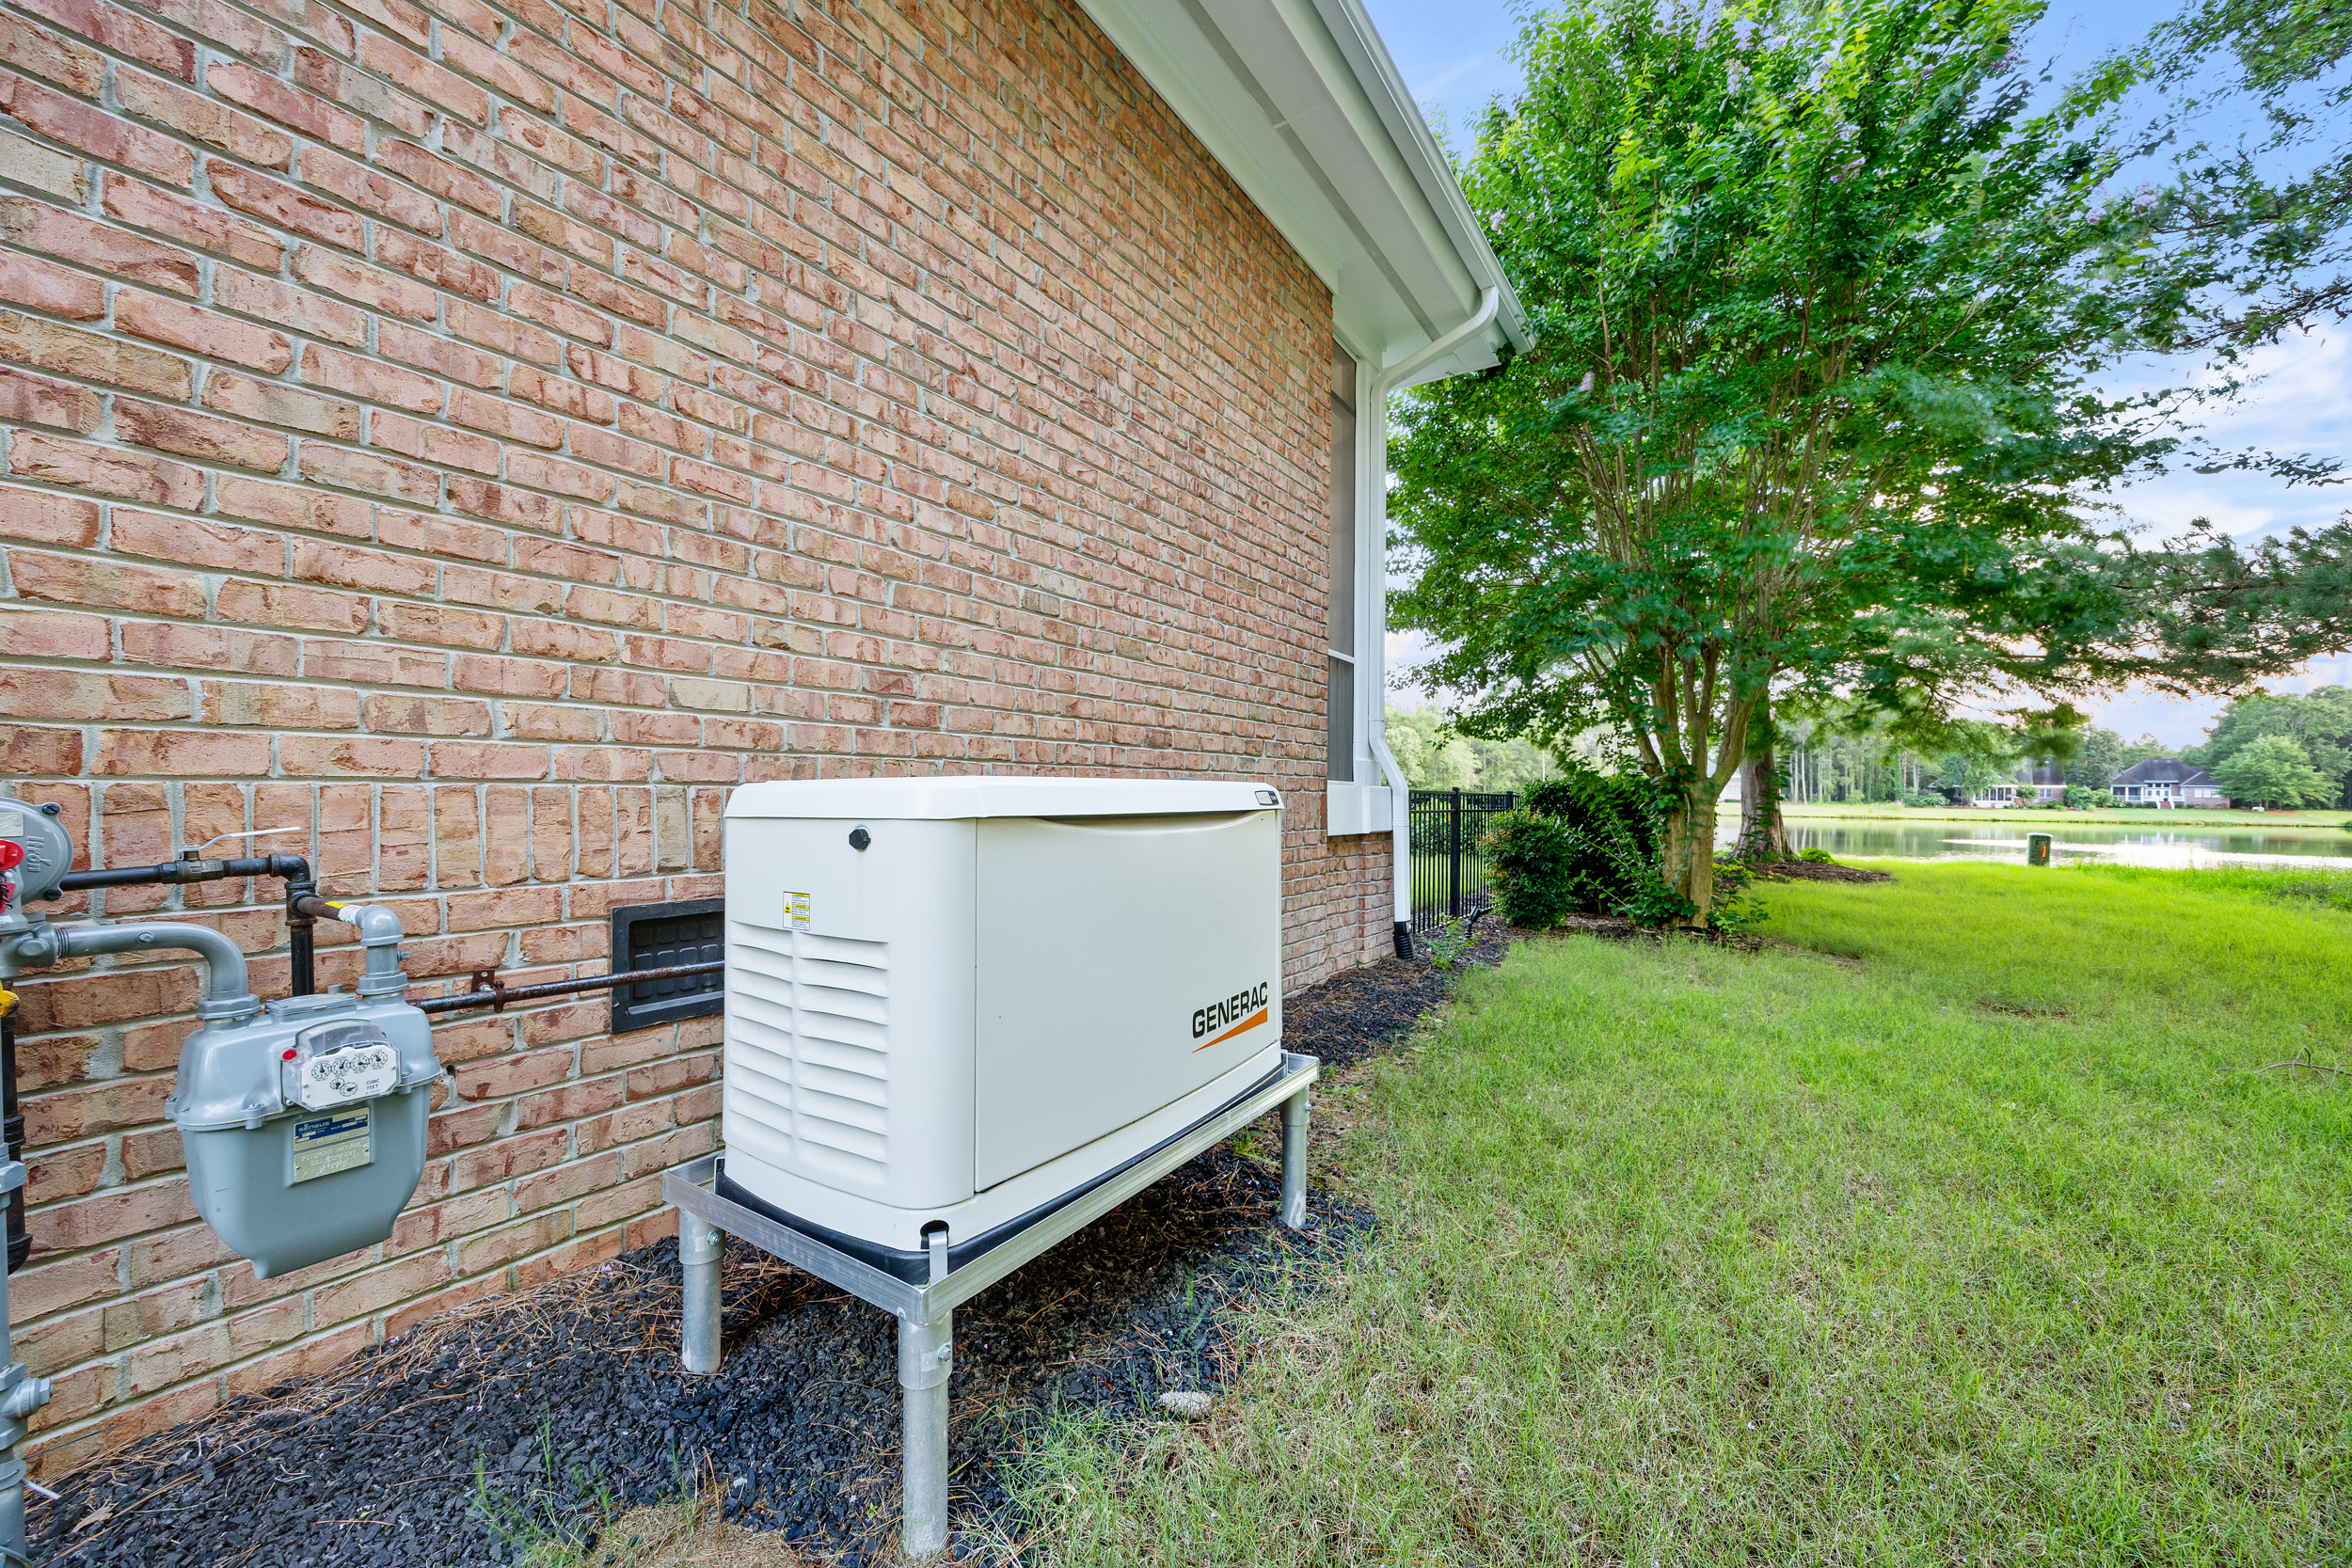
Generac whole-house generator (2023)
Dual smart thermostats
Duct cleaning & UV treatment (2023)
GARAGE & TECHNOLOGY
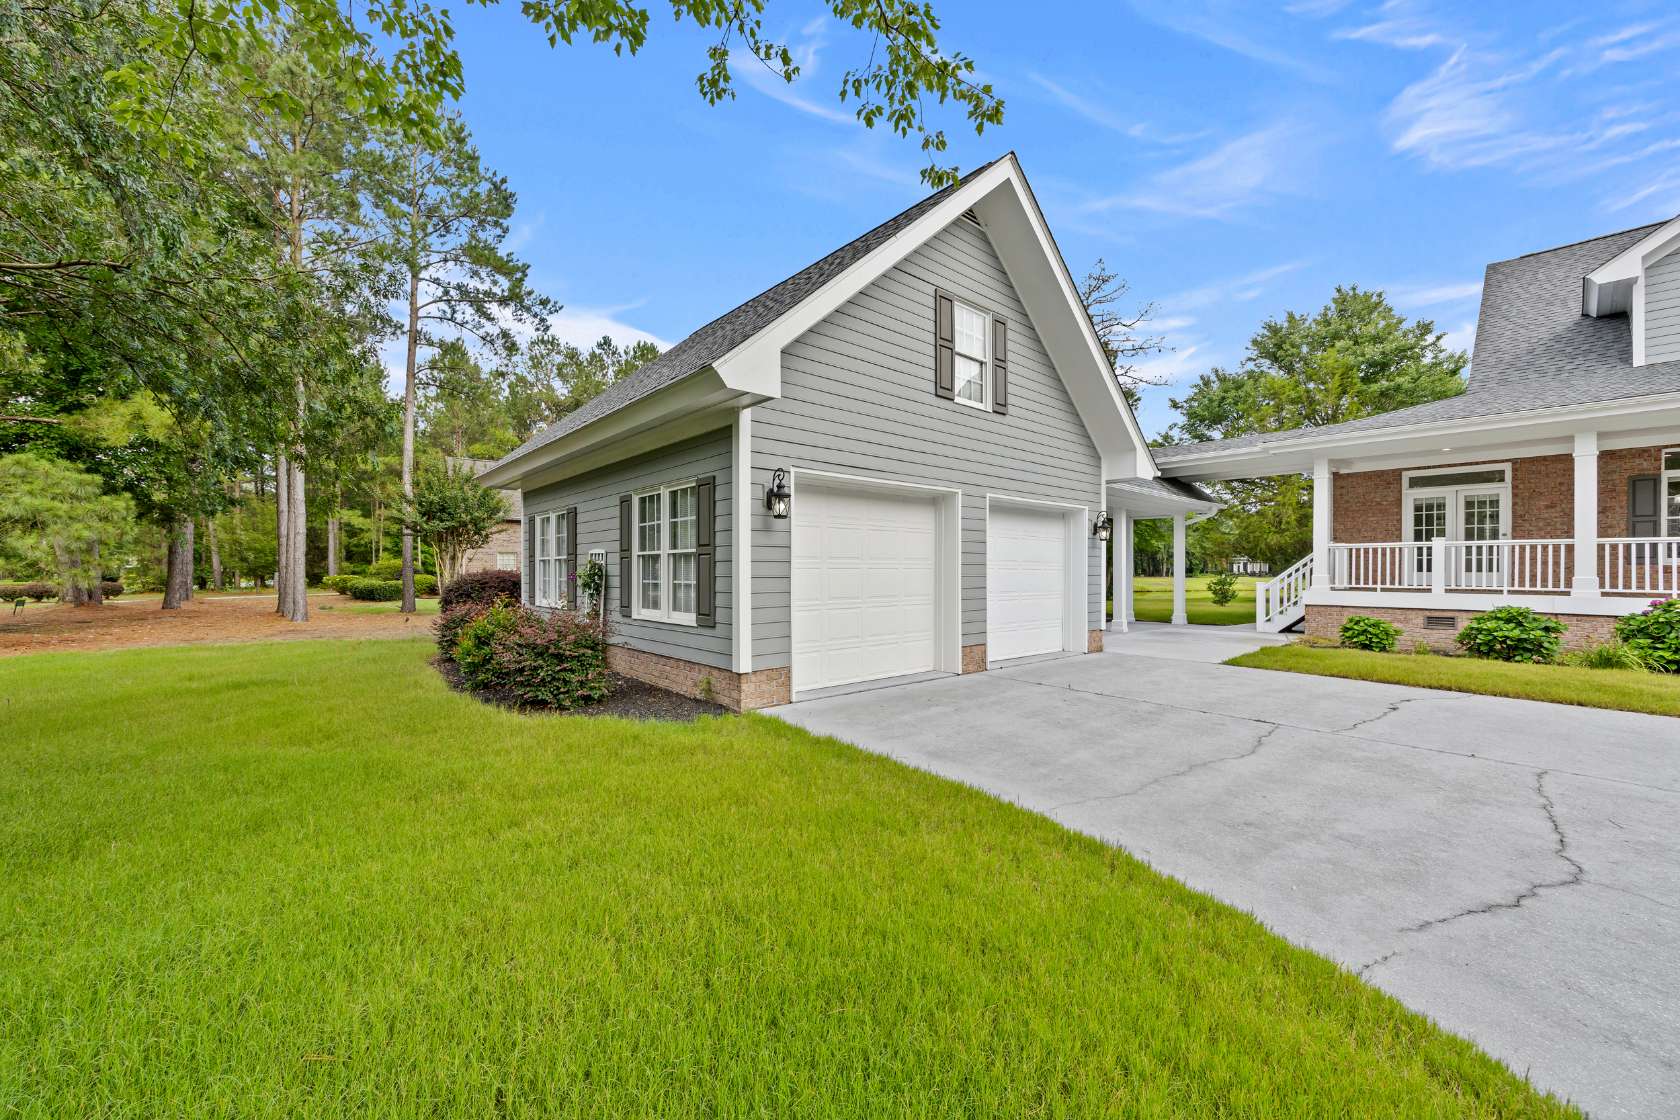
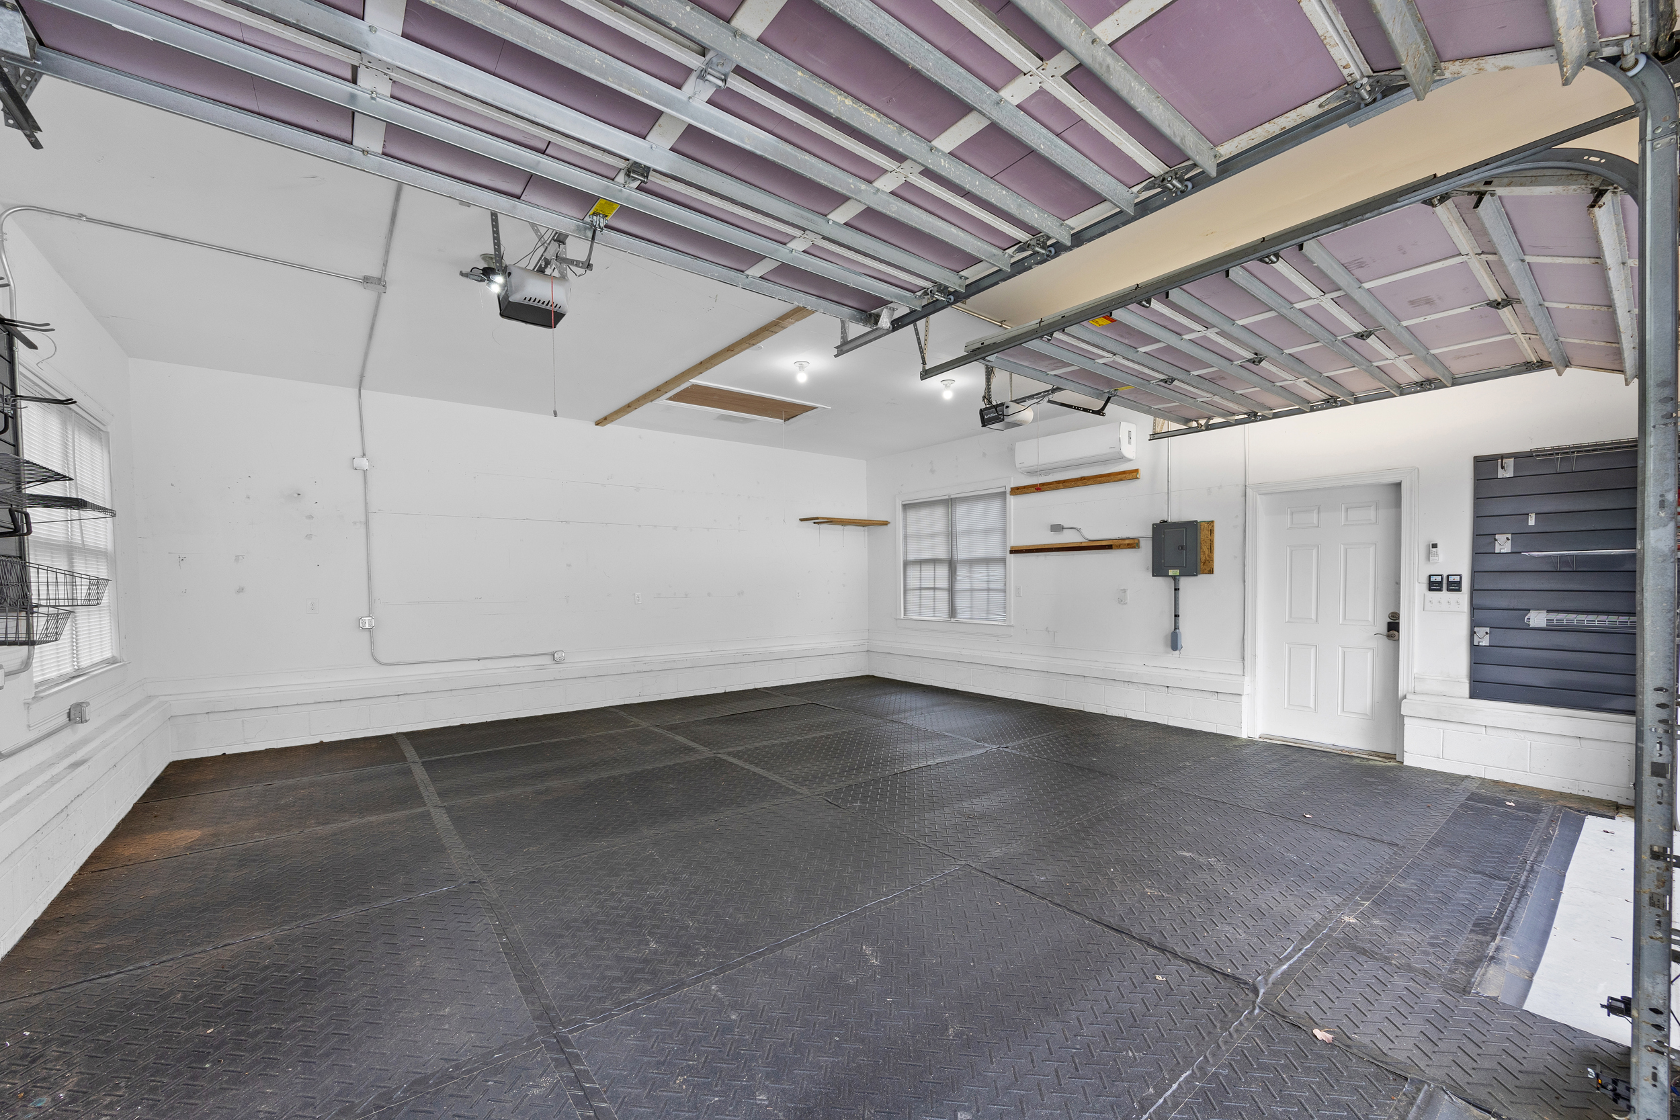
Insulated, climate-controlled garage (2023)
SimpliSafe security system
Exterior cameras
Ring doorbell
Schlage keyless entry
FINANCING OPPORTUNITY
An Assumable VA Loan
The home also offers a potential financing advantage through the seller’s existing VA loan. Qualified buyers may have the opportunity to assume the loan, subject to lender approval and VA assumption requirements.
PHOTO GALLERY
Take a Closer Look
SEE IT IN PERSON
Interested in 376 Red Fox Run Dr?
If you’d like to take a closer look at the home or have questions about the property, send me a message and I’ll be happy to help.
Taylor Pulliam


Quick Links
Explore River Landing
Properties


© Copyright 2026. Taylor Pulliam. All Rights Reserved.